Welcome home! This brick, 5 bedroom ranch home situated on a .25-acre lot, is nestled in a tranquil cul-de-sac yet walking distance to many exciting amenities and attractions. The main highlights of this property include the 5 well-appointed bedrooms, each offering a peaceful retreat for restful nights. The brick exterior adds a touch of timeless charm, while also providing durability and low maintenance. The .25-acre lot, presents endless possibilities for outdoor activities, gardening, or simply unwinding in a private oasis. The sounds of the creek will impress your guests. Whether you envision hosting gatherings or enjoying quiet evenings under the stars, this space allows you to create cherished memories with family and friends. Located on a quiet cul-de-sac, this home provides a peaceful haven away from the hustle and bustle of the city, yet remains conveniently close to all the action. Within a short distance, you'll find a wide array of shopping, dining, and entertainment options, ensuring that you'll never be far from the vibrant energy of the community. Replacement windows throughout. New roof in 2015. New Furnace and AC in 2022. lots of possibilities with the basement for potential in-law quarters. Turn the 5th bedroom into a study or a library. Quiet Cul-de-sac living, close to all the action? Impossible? Schedule to see it today!
Sold for $165,000
Street View
$165,000
4212 N Rosemary Ct, Peoria, IL 61614
5beds
2,099sqft
Single Family Residence, Residential
Built in 1967
0.29 Acres Lot
$200,000 Zestimate®
$79/sqft
$2,192 Estimated rent
Home value
$200,000
$186,000 - $214,000
$2,192/mo
Zestimate® history
Owner options
List your home for rent
$2,192/mo
Rent Zestimate®
Find your next renter with Zillow Rental Manager. Plus, with online applications, you can quickly screen prospective tenants – for free.
$2,192/mo
Rent Zestimate®
Refinance and save
$1,298/mo
Est. payment
Refinancing to a lower rate could help reduce your monthly payments and save thousands over the life of the loan.
$1,298/mo
Est. payment
Explore your selling options
Work with a Zillow partner agent
Leverage their expertise and Zillow's premium Showcase listings to get your home seen by more buyers.
Get startedList with your own agent
Get your home in front of millions of buyers by listing it on Zillow.
Learn how to do itSell it yourself
Take full control of how buyers see your home on Zillow by listing For Sale by Owner (FSBO).
List your homeWhat's special
Brick exteriorNew roofNew furnaceQuiet cul-de-sac livingTranquil cul-de-sac
Zillow last checked:
Listing updated:
Listed by:
Steve Cramer Pref:309-337-0059,
RE/MAX Traders Unlimited
Bought with:
Kay Murdock, 475090034
Jim Maloof Realty, Inc.
Source: RMLS Alliance as distributed by MLS GRID,MLS#: PA1247739 Originating MLS: Peoria Area Association of Realtors
Originating MLS: Peoria Area Association of Realtors
Facts & features
Interior
Bedrooms & bathrooms
- Bedrooms: 5
- Bathrooms: 2
- Full bathrooms: 2
Bedroom 1
- Level: Main
- Dimensions: 12ft 0in x 12ft 0in
Bedroom 2
- Level: Main
- Dimensions: 10ft 0in x 11ft 0in
Bedroom 3
- Level: Main
- Dimensions: 12ft 0in x 11ft 0in
Bedroom 4
- Level: Basement
- Dimensions: 11ft 5in x 10ft 5in
Bedroom 5
- Level: Basement
- Dimensions: 11ft 0in x 12ft 0in
Other
- Level: Main
- Dimensions: 10ft 0in x 11ft 0in
Additional level
- Area: 0
Family room
- Level: Basement
- Dimensions: 27ft 0in x 10ft 0in
Kitchen
- Level: Main
- Dimensions: 10ft 0in x 13ft 0in
Laundry
- Level: Basement
- Dimensions: 7ft 0in x 7ft 0in
Living room
- Level: Main
- Dimensions: 13ft 5in x 13ft 5in
Lower level
- Area: 1000
Main level
- Area: 1099
Heating
- Electric
Cooling
- Central Air
Appliances
- Included: Dishwasher, Disposal, Dryer, Range Hood, Range, Refrigerator, Washer, Gas Water Heater
Features
- Ceiling Fan(s), High Speed Internet
- Windows: Replacement Windows, Blinds
Interior area
- Total structure area: 2,099
- Total interior livable area: 2,099 sqft
Property
Parking
- Total spaces: 2
- Parking features: Attached, Gravel
- Attached garage spaces: 2
- Details: Number Of Garage Remotes: 1
Features
- Patio & porch: Deck, Porch
- Waterfront features: Creek
Lot
- Size: 0.29 Acres
- Dimensions: 46 x 155 x 174 irregular
- Features: Cul-De-Sac, Ravine, Sloped, Wooded
Details
- Parcel number: 1429130009
Construction
Type & style
- Home type: SingleFamily
- Architectural style: Raised Ranch
- Property subtype: Single Family Residence, Residential
Materials
- Frame, Aluminum Siding, Brick
- Foundation: Block
- Roof: Shingle
Condition
- New construction: No
- Year built: 1967
Utilities & green energy
- Sewer: Public Sewer
- Water: Public
Green energy
- Energy efficient items: High Efficiency Air Cond, High Efficiency Heating
Community & HOA
Community
- Subdivision: University Terrace
Location
- Region: Peoria
Financial & listing details
- Price per square foot: $79/sqft
- Tax assessed value: $146,520
- Annual tax amount: $3,519
- Date on market: 1/18/2024
- Cumulative days on market: 3 days
- Road surface type: Paved
Price history
| Date | Event | Price |
|---|---|---|
| 2/29/2024 | Sold | $165,000+3.2%$79/sqft |
Source:  RMLS Alliance as distributed by MLS GRID #PA1247739 Report a problem RMLS Alliance as distributed by MLS GRID #PA1247739 Report a problem | ||
| 1/20/2024 | Pending sale | $159,900$76/sqft |
Source: RMLS Alliance as distributed by MLS GRID #PA1247739 Report a problem | ||
| 1/18/2024 | Listed for sale | $159,900-32.2%$76/sqft |
Source: RMLS Alliance as distributed by MLS GRID #PA1247739 Report a problem | ||
| 7/18/2007 | Sold | $236,000$112/sqft |
Source: Public Record Report a problem | ||
Public tax history
| Year | Property taxes | Tax assessment |
|---|---|---|
| 2024 | $3,875 +6.1% | $48,840 +9% |
| 2023 | $3,652 +13% | $44,810 +13.4% |
| 2022 | $3,231 +2.8% | $39,500 +5% |
| 2021 | $3,143 +0.4% | $37,610 +1% |
| 2020 | $3,130 -1.8% | $37,240 -2% |
| 2019 | $3,188 -5.9% | $38,000 -6.8% |
| 2018 | $3,386 -0.2% | $40,770 -1% |
| 2017 | $3,391 +0.7% | $41,180 |
| 2016 | $3,366 +2.4% | $41,180 +2% |
| 2015 | $3,286 +10.4% | $40,380 +5.3% |
| 2014 | $2,978 -0.2% | $38,350 -1.2% |
| 2013 | $2,984 -7.7% | $38,810 -8.7% |
| 2011 | $3,232 | $42,520 +5.7% |
| 2010 | -- | $40,240 +0.4% |
| 2009 | $2,984 +5% | $40,080 +2% |
| 2008 | $2,841 +2.8% | $39,300 +3.3% |
| 2007 | $2,763 +4% | $38,060 +3.2% |
| 2006 | $2,658 +5.3% | $36,880 +2.4% |
| 2005 | $2,525 +16.3% | $36,010 +17.4% |
| 1998 | $2,172 | $30,670 |
Find assessor info on the county website
Neighborhood: 61614
Nearby homes
- $216,4003 bd1 ba2.3k sqft4214 N Rosemary Ct, Peoria, IL 61614Off Market
- $269,2004 bd3 ba3.6k sqft4211 N Rosemary Ct, Peoria, IL 61614Off Market
- $222,1003 bd3 ba2.4k sqft4215 N Rosemary Ct, Peoria, IL 61614Off Market
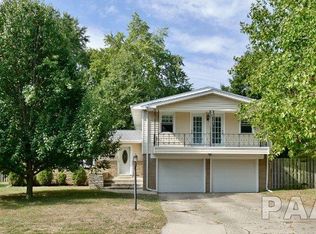
- $220,0005 bd3 ba3.3k sqft1400 W Kenwick Ln, Peoria, IL 61614Sold

- $185,7003 bd1 ba1.6k sqft4217 N Patricia Ct, Peoria, IL 61614Off Market
- $197,4003 bd3 ba1.6k sqft4210 N Northbrook Ct, Peoria, IL 61614Off Market
- $168,100-- bd-- ba1.9k sqft1322 W Kenwick Ln, Peoria, IL 61614Off Market
- $207,0002 bd4 ba1.6k sqft4214 N Northbrook Ct, Peoria, IL 61614Off Market
Nearby schools
GreatSchools rating
- 4/10Dr. C. T. Vivian Primary SchoolGrades: PK-4Distance: 0.7 mi
- 5/10Rolling Acres Middle SchoolGrades: 5-12Distance: 1.3 mi
- 1/10Peoria High SchoolGrades: 9-12Distance: 2.3 mi
Schools provided by the listing agent
- Elementary: Thomas Jefferson
- High: Peoria High
Source: RMLS Alliance as distributed by MLS GRID. This data may not be complete. We recommend contacting the local school district to confirm school assignments for this home.


Get pre-qualified for a loan
At Zillow Home Loans, we can pre-qualify you in as little as 5 minutes with no impact to your credit score.An equal housing lender. NMLS #10287.
Sell for more on Zillow
Get a Zillow Showcase℠ listing at no additional cost and you could sell for .
$200,000
2% more
+$4,000
With Zillow Showcase(estimated)
$204,000
- Illinois
- Peoria County
- Peoria
- 61614
- 4212 N Rosemary Ct
Nearby cities
Nearby neighborhoods
Nearby zip codes
Other Peoria Topics
