This turn-key, beautifully maintained 4-bedroom, 2-bath home offers space, flexibility, and comfort in a highly desirable and centrally located area — which offers quick access to Union High School, just about 10 minutes away. The fully finished basement features brand-new carpet and a large bonus room, making it ideal for a home theater, gym, playroom, or multigenerational living with potential for an ADU!Enjoy peace of mind with a newly serviced HVAC system and a brand-new refrigerator, plus NO HOA to limit your options. The home is centrally located with quick access to shopping, grocery stores, dining, and hospitals for everyday convenience.Outdoor lovers will appreciate being just minutes from Fir Garden Park, Emerald Park, and other nearby green spaces, making this an ideal location for walkers, families, and anyone who enjoys fresh air and nature.A rare combination of location, flexibility, and move-in-ready condition — this home truly checks all the boxes.
Sold
$500,000
4212 NE 152nd Ave, Vancouver, WA 98682
4beds
1,779sqft
Residential, Single Family Residence
Built in 1975
7,840 Square Feet Lot
$505,500 Zestimate®
$281/sqft
$2,822 Estimated rent
Home value
$505,500
$480,000 - $536,000
$2,822/mo
Zestimate® history
Owner options
List your home for rent
$2,822/mo
Rent Zestimate®
Find your next renter with Zillow Rental Manager. Plus, with online applications, you can quickly screen prospective tenants – for free.
$2,822/mo
Rent Zestimate®
Refinance and save
$3,106/mo
Est. payment
Refinancing to a lower rate could help reduce your monthly payments and save thousands over the life of the loan.
$3,106/mo
Est. payment
Explore your selling options
Work with a Zillow partner agent
Leverage their expertise and Zillow's premium Showcase listings to get your home seen by more buyers.
Get startedList with your own agent
Get your home in front of millions of buyers by listing it on Zillow.
Learn how to do itSell it yourself
Take full control of how buyers see your home on Zillow by listing For Sale by Owner (FSBO).
List your homeWhat's special
Fully finished basementLarge bonus roomNewly serviced hvac systemBrand-new refrigeratorBrand-new carpet
Zillow last checked:
Listing updated:
Listed by:
Thomas Harvey #AGENT_PHONE,
Keller Williams Realty
Bought with:
Phil Walker, 24002132
RE/MAX Equity Group
Source: RMLS (OR),MLS#: 158049331
Facts & features
Interior
Bedrooms & bathrooms
- Bedrooms: 4
- Bathrooms: 2
- Full bathrooms: 2
Rooms
- Room types: Bedroom 4, Bonus Room, Bedroom 2, Bedroom 3, Dining Room, Family Room, Kitchen, Living Room, Primary Bedroom
Primary bedroom
- Features: Hardwood Floors
- Level: Upper
Bedroom 2
- Features: Hardwood Floors
- Level: Upper
Bedroom 3
- Features: Wallto Wall Carpet
- Level: Lower
Bedroom 4
- Features: Wallto Wall Carpet
- Level: Lower
Dining room
- Features: Deck
- Level: Upper
Family room
- Features: Fireplace, Hardwood Floors
- Level: Upper
Kitchen
- Features: Disposal, Free Standing Range, Free Standing Refrigerator, Granite
- Level: Upper
Living room
- Features: Fireplace, Hardwood Floors, Bamboo Floor
- Level: Upper
Heating
- Heat Pump, Wood Stove, Fireplace(s)
Cooling
- Heat Pump
Appliances
- Included: Dishwasher, Disposal, Free-Standing Refrigerator, Range Hood, Stainless Steel Appliance(s), Washer/Dryer, Free-Standing Range, Electric Water Heater, Tank Water Heater
- Laundry: Laundry Room
Features
- Granite
- Flooring: Bamboo, Hardwood, Wall to Wall Carpet
- Windows: Double Pane Windows, Vinyl Frames
- Basement: Finished,Full
- Number of fireplaces: 2
- Fireplace features: Wood Burning
Interior area
- Total structure area: 1,779
- Total interior livable area: 1,779 sqft
Property
Parking
- Total spaces: 2
- Parking features: Driveway, On Street, Attached, Oversized
- Attached garage spaces: 2
- Has uncovered spaces: Yes
Accessibility
- Accessibility features: Accessible Entrance, Garage On Main, Accessibility
Features
- Levels: Multi/Split
- Stories: 2
- Patio & porch: Deck, Patio
- Exterior features: Garden, Yard
- Fencing: Fenced
- Has view: Yes
- View description: Territorial, Trees/Woods
Lot
- Size: 7,840 Square Feet
- Features: Level, Trees, SqFt 7000 to 9999
Details
- Additional structures: SecondGarage
- Parcel number: 109581090
- Zoning: R-9
Construction
Type & style
- Home type: SingleFamily
- Architectural style: Mid Century Modern
- Property subtype: Residential, Single Family Residence
Materials
- Lap Siding, Other
- Foundation: Concrete Perimeter
- Roof: Composition
Condition
- Approximately
- New construction: No
- Year built: 1975
Utilities & green energy
- Sewer: Public Sewer
- Water: Public
- Utilities for property: Cable Connected, Other Internet Service
Community & HOA
Community
- Security: Entry
- Subdivision: Burnt Bridge Creek
HOA
- Has HOA: No
Location
- Region: Vancouver
Financial & listing details
- Price per square foot: $281/sqft
- Tax assessed value: $430,272
- Annual tax amount: $4,269
- Date on market: 1/29/2026
- Cumulative days on market: 2 days
- Listing terms: Call Listing Agent,Cash,Conventional,FHA,VA Loan
- Road surface type: Concrete, Paved
Price history
| Date | Event | Price |
|---|---|---|
| 3/13/2026 | Sold | $500,000$281/sqft |
Source:  RMLS (OR) #158049331 Report a problem RMLS (OR) #158049331 Report a problem | ||
| 2/1/2026 | Pending sale | $500,000$281/sqft |
Source: RMLS (OR) #158049331 Report a problem | ||
| 1/29/2026 | Listed for sale | $500,000+142.8%$281/sqft |
Source: RMLS (OR) #158049331 Report a problem | ||
| 8/21/2013 | Sold | $205,900+73%$116/sqft |
Source: RMLS (OR) #13590266 Report a problem | ||
| 3/26/2013 | Sold | $119,022$67/sqft |
Source: Public Record Report a problem | ||
Public tax history
| Year | Property taxes | Tax assessment |
|---|---|---|
| 2024 | $4,270 -0.4% | $430,272 -4% |
| 2023 | $4,286 +13.5% | $448,138 +2.4% |
| 2022 | $3,777 +9.3% | $437,810 +18.3% |
| 2021 | $3,456 +2.3% | $370,093 +15.6% |
| 2020 | $3,380 | $320,037 +1.3% |
| 2019 | $3,380 +14.2% | $315,976 +6.1% |
| 2018 | $2,959 -5.9% | $297,848 +17.1% |
| 2017 | $3,144 +8.6% | $254,376 +4.9% |
| 2016 | $2,893 +8% | $242,432 +12.8% |
| 2015 | $2,678 +2.9% | $214,858 +7.7% |
| 2014 | $2,602 | $199,568 +14.7% |
| 2013 | $2,602 +16.2% | $174,018 +22% |
| 2012 | $2,239 +0.6% | $142,668 -12.3% |
| 2011 | $2,225 +7.2% | $162,752 -2.8% |
| 2010 | $2,076 -3.4% | $167,372 -6.5% |
| 2009 | $2,149 | $179,080 -19.9% |
| 2008 | -- | $223,500 |
| 2007 | -- | $223,500 +50.8% |
| 2005 | -- | $148,200 |
| 2004 | -- | $148,200 +29.1% |
| 2001 | $1,612 +1.4% | $114,800 |
| 2000 | $1,590 | $114,800 |
Find assessor info on the county website
Neighborhood: Burnt Bridge Creek
Nearby homes
- $472,4003 bd2 ba1.1k sqft4216 NE 152nd Ave, Vancouver, WA 98682Off Market
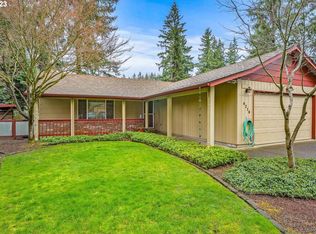
- $450,2003 bd2 ba1.2k sqft4208 NE 152nd Ave, Vancouver, WA 98682Off Market

- $489,1003 bd2 ba1.6k sqft4209 NE 151st Ave, Vancouver, WA 98682Off Market
- $384,7002 bd1 ba1k sqft4205 NE 151st Ave, Vancouver, WA 98682Off Market

- $442,9003 bd2 ba1.3k sqft4213 NE 151st Ave, Vancouver, WA 98682Off Market
- $428,4003 bd2 ba905 sqft15114 NE 42nd St, Vancouver, WA 98682Off Market
- $469,0003 bd2 ba1.2k sqft4213 NE 152nd Ave, Vancouver, WA 98682Sold
- $438,9003 bd2 ba1.1k sqft4308 NE 152nd Pl, Vancouver, WA 98682Off Market
Nearby schools
GreatSchools rating
- 6/10Emerald Elementary SchoolGrades: K-5Distance: 0.6 mi
- 5/10Pacific Middle SchoolGrades: 6-8Distance: 1.5 mi
- 7/10Union High SchoolGrades: 9-12Distance: 3.1 mi
Schools provided by the listing agent
- Elementary: Emerald
- Middle: Pacific
- High: Union
Source: RMLS (OR). This data may not be complete. We recommend contacting the local school district to confirm school assignments for this home.
Get a cash offer in 3 minutes
Find out how much your home could sell for in as little as 3 minutes with a no-obligation cash offer.
Estimated market value
$505,500
Get a cash offer in 3 minutes
Find out how much your home could sell for in as little as 3 minutes with a no-obligation cash offer.
Estimated market value
$505,500
- Washington
- Clark County
- Vancouver
- 98682
- Burnt Bridge Creek
- 4212 NE 152nd Ave
Nearby cities
Nearby neighborhoods
Nearby zip codes
Other Vancouver Topics
