Sellers are motivated and have identified property to purchase, Don't wait! Come see what this gorgeous home has to offer!! Welcome home to this expansive home on 1.73 parklike acres! Approximately 2734 square feet on the main level, features a primary retreat with next-gen or multi-gen in mind. Complete with full bathroom, kitchenette, separate tankless water heater, separate entrance and sunshade for those warm summer evenings! Updated laundry room with bathroom, featuring roll-in shower. Gather your family for meals in this spacious updated kitchen, complete with quartz counters, tile floors, dining room with Acacia hardwoods and door to the back deck! Perfect for entertaining your entire family and friends. Cozy living room and family rooms feature Earth stove and wood fireplace, and 4 additional rooms plus 1-1/2 more bathrooms. 2 Car attached garage. And that's not all! Oversized detached 3 car garage with a massive shop (approximately 625 sq feet)! A woodworkers dream shop, mechanics haven or crafters paradise. Covered RV parking. The yard is amazing, beautiful landscaping and pops of seasonal color throughout, raised garden beds, grape arbor, fruit trees and berries! Poultry coop, storage sheds. This property really does have it all. Don't miss out on this opportunity!
Sold
$875,000
4212 NE 179th St, Vancouver, WA 98686
4beds
3,998sqft
Residential, Single Family Residence
Built in 1972
1.73 Acres Lot
$880,800 Zestimate®
$219/sqft
$4,329 Estimated rent
Home value
$880,800
$828,000 - $934,000
$4,329/mo
Zestimate® history
Owner options
List your home for rent
$4,329/mo
Rent Zestimate®
Find your next renter with Zillow Rental Manager. Plus, with online applications, you can quickly screen prospective tenants – for free.
$4,329/mo
Rent Zestimate®
Refinance and save
$5,353/mo
Est. payment
Refinancing to a lower rate could help reduce your monthly payments and save thousands over the life of the loan.
$5,353/mo
Est. payment
Explore your selling options
Work with a Zillow partner agent
Leverage their expertise and Zillow's premium Showcase listings to get your home seen by more buyers.
Get startedList with your own agent
Get your home in front of millions of buyers by listing it on Zillow.
Learn how to do itSell it yourself
Take full control of how buyers see your home on Zillow by listing For Sale by Owner (FSBO).
List your homeWhat's special
Wood fireplaceFruit treesExpansive homeSpacious updated kitchenPoultry coopBack deckNext-gen or multi-gen
Zillow last checked:
Listing updated:
Listed by:
Bev Blume 503-482-8005,
Keller Williams Realty Elite
Bought with:
Connie Bovee, 5109
Windermere Northwest Living
Source: RMLS (OR),MLS#: 698403030
Facts & features
Interior
Bedrooms & bathrooms
- Bedrooms: 4
- Bathrooms: 4
- Full bathrooms: 3
- Partial bathrooms: 1
- Main level bathrooms: 4
Rooms
- Room types: Bedroom 4, Office, Bonus Room, Bedroom 2, Bedroom 3, Dining Room, Family Room, Kitchen, Living Room, Primary Bedroom
Primary bedroom
- Features: Exterior Entry, Ensuite, Wallto Wall Carpet
- Level: Main
- Area: 294
- Dimensions: 21 x 14
Bedroom 2
- Features: Wallto Wall Carpet
- Level: Main
- Area: 165
- Dimensions: 15 x 11
Bedroom 3
- Features: Wallto Wall Carpet
- Level: Main
- Area: 110
- Dimensions: 10 x 11
Bedroom 4
- Features: Wallto Wall Carpet
- Level: Main
- Area: 100
- Dimensions: 10 x 10
Dining room
- Features: Hardwood Floors, Skylight
- Level: Main
- Area: 171
- Dimensions: 9 x 19
Family room
- Features: Fireplace, Wallto Wall Carpet
- Level: Main
- Area: 375
- Dimensions: 15 x 25
Kitchen
- Features: Dishwasher, Disposal, Microwave, Nook, Free Standing Range, Quartz, Tile Floor
- Level: Main
- Area: 143
- Width: 11
Living room
- Features: Ceiling Fan, Fireplace, Wallto Wall Carpet
- Level: Main
- Area: 300
- Dimensions: 15 x 20
Office
- Features: Wallto Wall Carpet
- Level: Main
- Area: 100
- Dimensions: 10 x 10
Heating
- Heat Pump, Fireplace(s)
Cooling
- Central Air
Appliances
- Included: Dishwasher, Disposal, Free-Standing Range, Microwave, Propane Water Heater, Tankless Water Heater
Features
- Ceiling Fan(s), Quartz, Wainscoting, Nook
- Flooring: Hardwood, Wall to Wall Carpet, Wood, Tile, Concrete
- Windows: Double Pane Windows, Vinyl Frames, Skylight(s)
- Basement: Daylight,Partially Finished
- Number of fireplaces: 3
- Fireplace features: Pellet Stove, Stove, Wood Burning
Interior area
- Total structure area: 3,998
- Total interior livable area: 3,998 sqft
Property
Parking
- Total spaces: 5
- Parking features: Carport, RV Access/Parking, RV Boat Storage, Attached, Detached, Oversized
- Attached garage spaces: 5
- Has carport: Yes
Accessibility
- Accessibility features: Accessible Approachwith Ramp, Accessible Entrance, Garage On Main, Ground Level, Main Floor Bedroom Bath, Minimal Steps, Rollin Shower, Utility Room On Main, Accessibility
Features
- Stories: 2
- Patio & porch: Deck
- Exterior features: Garden, Water Feature, Yard, Exterior Entry
- Has view: Yes
- View description: Mountain(s), Territorial, Trees/Woods
Lot
- Size: 1.73 Acres
- Features: Gentle Sloping, Level, Acres 1 to 3
Details
- Additional structures: Outbuilding, RVParking, RVBoatStorage, ToolShed, Workshop, Workshopnull
- Parcel number: 181505000
- Zoning: R1-7.5
Construction
Type & style
- Home type: SingleFamily
- Architectural style: Daylight Ranch
- Property subtype: Residential, Single Family Residence
Materials
- T111 Siding, Wood Siding
- Foundation: Concrete Perimeter
- Roof: Composition
Condition
- Resale
- New construction: No
- Year built: 1972
Utilities & green energy
- Gas: Propane
- Sewer: Septic Tank
- Water: Well
Community & HOA
HOA
- Has HOA: No
Location
- Region: Vancouver
Financial & listing details
- Price per square foot: $219/sqft
- Tax assessed value: $839,555
- Annual tax amount: $6,476
- Date on market: 5/22/2025
- Cumulative days on market: 298 days
- Listing terms: Cash,Conventional
- Road surface type: Paved
Price history
| Date | Event | Price |
|---|---|---|
| 10/15/2025 | Sold | $875,000-2.8%$219/sqft |
Source:  RMLS (OR) #698403030 Report a problem RMLS (OR) #698403030 Report a problem | ||
| 9/15/2025 | Pending sale | $899,900$225/sqft |
Source: RMLS (OR) #698403030 Report a problem | ||
| 8/16/2025 | Price change | $899,900-2.7%$225/sqft |
Source: RMLS (OR) #698403030 Report a problem | ||
| 7/18/2025 | Price change | $924,900-2.6%$231/sqft |
Source: RMLS (OR) #698403030 Report a problem | ||
| 7/6/2025 | Price change | $949,900-3.9%$238/sqft |
Source: RMLS (OR) #698403030 Report a problem | ||
| 5/23/2025 | Listed for sale | $988,900+112.7%$247/sqft |
Source: RMLS (OR) #698403030 Report a problem | ||
| 8/28/2015 | Sold | $465,000-2.1%$116/sqft |
Source: RMLS (OR) #15337135 Report a problem | ||
| 7/12/2015 | Pending sale | $475,000$119/sqft |
Source: CJM Realty, LLC #15337135 Report a problem | ||
| 6/30/2015 | Price change | $475,000-4%$119/sqft |
Source: CJM Realty, LLC #15337135 Report a problem | ||
| 6/20/2015 | Listed for sale | $495,000$124/sqft |
Source: CJM Realty, LLC #15337135 Report a problem | ||
Public tax history
| Year | Property taxes | Tax assessment |
|---|---|---|
| 2024 | $7,364 +13.7% | $839,555 +1% |
| 2023 | $6,476 -0.9% | $830,907 +6.9% |
| 2022 | $6,533 +2.5% | $777,559 +9.1% |
| 2021 | $6,377 +2.7% | $712,468 +12.3% |
| 2020 | $6,209 | $634,394 +4.7% |
| 2019 | $6,209 +16% | $605,721 +1.3% |
| 2018 | $5,351 -15.5% | $598,084 +10.5% |
| 2017 | $6,336 +17.4% | $541,411 +8.1% |
| 2016 | $5,396 +8.4% | $500,955 +17.7% |
| 2015 | $4,976 -3% | $425,541 +1.8% |
| 2014 | $5,130 | $418,157 +15.4% |
| 2013 | $5,130 +18.4% | $362,496 +8.6% |
| 2012 | $4,334 -10.6% | $333,869 -0.8% |
| 2011 | $4,848 +12.8% | $336,516 -14.9% |
| 2010 | $4,296 -9% | $395,359 -6.3% |
| 2009 | $4,719 | $421,920 -20.7% |
| 2008 | -- | $532,200 |
| 2007 | -- | $532,200 +51.9% |
| 2005 | -- | $350,300 |
| 2004 | -- | $350,300 +17.4% |
| 2001 | $3,389 -1.5% | $298,500 |
| 2000 | $3,441 | $298,500 |
Find assessor info on the county website
Neighborhood: 98686
Nearby homes
- $773,1003 bd2 ba1.8k sqft4310 NE 179th St, Vancouver, WA 98686Off Market
- $859,8496 bd3 ba3.3k sqft4318 NE 180th St #98, Vancouver, WA 98686Sold
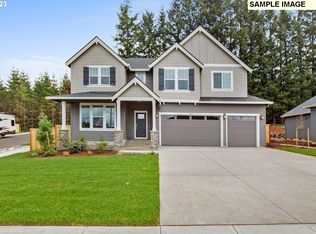
- $790,3003 bd2 ba2.2k sqft4012 NE 179th St, Vancouver, WA 98686Off Market
- $838,2206 bd3 ba3.3k sqft4317 NE 181st St, Vancouver, WA 98686Sold
- $838,2206 bd3 ba3.3k sqft4317 NE 181st St #99, Vancouver, WA 98686Sold
- $447,0583 bd3 ba1.5k sqft17914 NE 47th Ave #6, Vancouver, WA 98686Sold
- $438,2433 bd3 ba1.5k sqft17916 NE 47th Ave #7, Vancouver, WA 98686Sold
- $445,6963 bd3 ba1.5k sqft17922 NE 47th Ave #10, Vancouver, WA 98686Sold
Nearby schools
GreatSchools rating
- 5/10Daybreak Primary SchoolGrades: PK-4Distance: 4.4 mi
- 6/10Daybreak Middle SchoolGrades: 5-8Distance: 4.4 mi
- 5/10Prairie High SchoolGrades: 9-12Distance: 4.7 mi
Schools provided by the listing agent
- Elementary: Daybreak
- Middle: Daybreak
- High: Prairie
Source: RMLS (OR). This data may not be complete. We recommend contacting the local school district to confirm school assignments for this home.
Get a cash offer in 3 minutes
Find out how much your home could sell for in as little as 3 minutes with a no-obligation cash offer.
Estimated market value
$880,800
Get a cash offer in 3 minutes
Find out how much your home could sell for in as little as 3 minutes with a no-obligation cash offer.
Estimated market value
$880,800
- Washington
- Clark County
- Vancouver
- 98686
- 4212 NE 179th St
Nearby cities
Nearby neighborhoods
Nearby zip codes
Other Vancouver Topics
