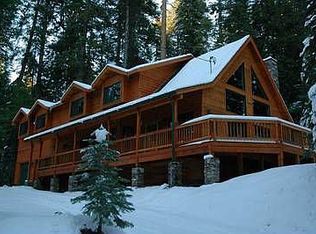
Custom Built Majestic Chalet in Big Trees Village shows what a mountain cabin can be. Full wood interior gives the feel that only knotty pine can and the space is open and welcoming. Wrap around decks make living in the forest a joy. Warm kitchen with the dining right there make for mealtime enjoyment. All furniture and furnishings are included so just bring your recreational gear and enjoy. Efficient access to the garage and great parking for all you arrive. Utility room and pantry, separate office/guest space augment the two downstairs bedrooms and master loft. One-of-a-kind quality construction nearby to all the Sierra Nevada recreation one can imagine.
Closed
$747,500
4212 Ottawa Dr, Camp Connell, CA 95223
3beds
2,402sqft
Single Family Residence
Built in 1991
0.38 Acres Lot
$736,300 Zestimate®
$311/sqft
$2,422 Estimated rent
Home value
$736,300
$692,000 - $780,000
$2,422/mo
Zestimate® history
Owner options
List your home for rent
$2,422/mo
Rent Zestimate®
Find your next renter with Zillow Rental Manager. Plus, with online applications, you can quickly screen prospective tenants – for free.
$2,422/mo
Rent Zestimate®
Refinance and save
$4,790/mo
Est. payment
Refinancing to a lower rate could help reduce your monthly payments and save thousands over the life of the loan.
$4,790/mo
Est. payment
Explore your selling options
Work with a Zillow partner agent
Leverage their expertise and Zillow's premium Showcase listings to get your home seen by more buyers.
Get startedList with your own agent
Get your home in front of millions of buyers by listing it on Zillow.
Learn how to do itSell it yourself
Take full control of how buyers see your home on Zillow by listing For Sale by Owner (FSBO).
List your homeWhat's special
Zillow last checked:
Listing updated:
Listed by:
John Ehret DRE #01199882 209-795-6600,
Corcoran Icon Properties
Bought with:
Cedar Creek Realty, Inc
Source: MetroList Services of CA,MLS#: 223600582Originating MLS: MetroList Services, Inc.
Facts & features
Interior
Bedrooms & bathrooms
- Bedrooms: 3
- Bathrooms: 3
- Full bathrooms: 2
- Partial bathrooms: 1
Rooms
- Room types: Kitchen, Loft, Master Bedroom, Great Room
Primary bedroom
- Features: Walk-In Closet, Sitting Area
Primary bathroom
- Features: Fiberglass, Jetted Tub, Shower Stall(s), Double Vanity
Kitchen
- Features: Pantry Closet, Natural Woodwork
Heating
- Gas, Wood Stove, Central
Cooling
- Ceiling Fan(s)
Appliances
- Included: Trash Compactor, Dishwasher, Disposal, Free-Standing Gas Range, Free-Standing Refrigerator, Gas Water Heater, Range Hood, Microwave, Built-In Gas Range, Dryer, Washer
- Laundry: Ground Floor, Inside Room, Sink
Features
- Flooring: Carpet, Vinyl, Simulated Wood
- Number of fireplaces: 1
- Fireplace features: Living Room, Raised Hearth, Wood Burning Stove, Free Standing
Interior area
- Total interior livable area: 2,402 sqft
Property
Parking
- Total spaces: 1
- Parking features: Detached, Driveway
- Garage spaces: 1
- Has uncovered spaces: Yes
Features
- Has spa: Yes
- Spa features: Bath
- Fencing: None
Lot
- Size: 0.38 Acres
- Features: Other
Details
- Parcel number: 023038016000
- Zoning description: R1-Single Family
- Special conditions: Standard
Construction
Type & style
- Home type: SingleFamily
- Architectural style: Chalet
- Property subtype: Single Family Residence
Materials
- Wood Siding, Wood, Wall Insulation, Ceiling Insulation
- Roof: Composition
Condition
- Year built: 1991
Utilities & green energy
- Sewer: Septic System
- Water: Public
- Utilities for property: Propane Tank Leased, Internet Available, Cable Connected
Community & HOA
HOA
- HOA fee: $100 monthly
Location
- Region: Camp Connell
Financial & listing details
- Price per square foot: $311/sqft
- Tax assessed value: $762,450
- Annual tax amount: $8,736
- Price range: $747.5K - $747.5K
- Date on market: 2/4/2026
- Road surface type: Paved, Asphalt
Price history
| Date | Event | Price |
|---|---|---|
| 4/2/2024 | Sold | $747,500-2.3%$311/sqft |
Source: MetroList Services of CA #223600582 Report a problem | ||
| 2/28/2024 | Pending sale | $765,000$318/sqft |
Source: CCARMLS #202300942 Report a problem | ||
| 12/19/2023 | Price change | $765,000-2.5%$318/sqft |
Source: CCARMLS #202300942 Report a problem | ||
| 7/4/2023 | Listed for sale | $785,000$327/sqft |
Source: CCARMLS #202300942 Report a problem | ||
Public tax history
| Year | Property taxes | Tax assessment |
|---|---|---|
| 2025 | $8,736 +68.5% | $762,450 +78.7% |
| 2024 | $5,186 +1.9% | $426,549 +2% |
| 2023 | $5,088 +4.6% | $418,186 +2% |
| 2022 | $4,864 +0.5% | $409,987 +2% |
| 2021 | $4,842 +1.1% | $401,949 +1% |
| 2020 | $4,787 +1.2% | $397,829 +2% |
| 2019 | $4,730 +5.5% | $390,029 +2% |
| 2018 | $4,482 | $382,383 +2% |
| 2017 | -- | $374,886 +2% |
| 2016 | -- | $367,536 +1.5% |
| 2015 | -- | $362,016 +2% |
| 2014 | -- | $354,926 +5.6% |
| 2013 | -- | $336,000 -3% |
| 2012 | -- | $346,396 +2% |
| 2011 | -- | $339,605 +0.8% |
| 2010 | -- | $337,068 -0.2% |
| 2009 | -- | $337,870 +2% |
| 2008 | -- | $331,246 +2% |
| 2007 | -- | $324,752 +2% |
| 2006 | -- | $318,386 +2% |
| 2005 | -- | $312,144 |
Find assessor info on the county website
Neighborhood: 95223
Nearby homes
- $806,5003 bd3 ba2.9k sqft4240 Ottawa Dr, Camp Connell, CA 95223Off Market
- $379,3003 bd2 ba1.3k sqft4521 Jibway Dr, Camp Connell, CA 95223Off Market
- $35,195-- bd-- ba-- sqft4500 Jibway Dr, Camp Connell, CA 95223Off Market
- $10,084-- bd-- ba-- sqft4328 Walapar Ln, Camp Connell, CA 95223Off Market
- $574,0004 bd3 ba2k sqft4522 Jibway Dr, Camp Connell, CA 95223For Sale
- $39,879-- bd-- ba-- sqft4221 Ottawa Dr, Camp Connell, CA 95223Off Market
- $456,6003 bd2 ba1.6k sqft4203 Ottawa Dr, Camp Connell, CA 95223Off Market
- $461,6003 bd2 ba1.8k sqft4241 Ottawa Dr, Camp Connell, CA 95223Off Market
Nearby schools
GreatSchools rating
- 7/10Hazel Fischer Elementary SchoolGrades: K-5Distance: 5.5 mi
- 7/10Avery Middle SchoolGrades: 6-8Distance: 9.5 mi
- 7/10Bret Harte Union High SchoolGrades: 9-12Distance: 22.5 mi


Get pre-qualified for a loan
At Zillow Home Loans, we can pre-qualify you in as little as 5 minutes with no impact to your credit score.An equal housing lender. NMLS #10287.
- California
- Calaveras County
- Arnold
- 95223
- 4212 Ottawa Dr
Nearby cities
Nearby zip codes
Other Arnold Topics
