PREFFERED LENDER IS OFFERING $5,000 ON THIS LISTING WHEN YOU QUALIFY WITH THEM.
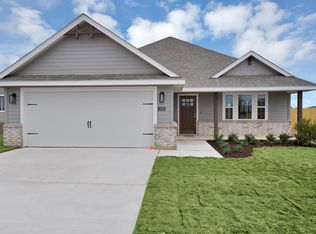
Welcome to 4212 Padrón Lane, where modern comfort meets the peaceful charm of Sanger. Nestled in a growing community with convenient access to Denton and the DFW Metroplex, this beautifully maintained home offers the perfect balance of space, functionality, and everyday living.
Step inside to an inviting open-concept layout designed for both entertaining and daily life. The spacious living area flows seamlessly into the kitchen, featuring generous counter space, abundant cabinetry, and a large island that naturally becomes the heart of the home. Whether you're hosting friends or enjoying a quiet evening in, this home is built for making memories.
The thoughtfully designed floor plan provides comfortable bedrooms, a private primary suite, and flexible living spaces that can adapt to your lifestyle, whether you need a home office, workout room, or playroom. Natural light fills the home, creating a bright and welcoming atmosphere throughout.
Outside, you'll find a backyard ready for everything from weekend barbecues to relaxing evenings under the Texas sky. With plenty of room to enjoy the outdoors, it's an ideal space to personalize and make your own.
Located just minutes from schools, parks, shopping, dining, and major commuter routes, this home offers the tranquility of small-town living while keeping you close to everything you need.
For sale
$350,000
4212 Padron Ln, Sanger, TX 76266
4beds
1,724sqft
Single Family Residence
Built in 2024
0.28 Acres Lot
$345,000 Zestimate®
$203/sqft
$35/mo HOA
What's special
Flexible living spacesComfortable bedroomsBright and welcoming atmosphereThoughtfully designed floor planGenerous counter spaceLarge islandPrivate primary suite
- 29 days
- 699
- 75
Zillow last checked:
Listing updated:
Listed by:
Kimo Vasquez 0765327 469-268-2798,
Compass RE Texas, LLC 469-210-8288
Source: NTREIS,MLS#: 21347004
Facts & features
Interior
Bedrooms & bathrooms
- Bedrooms: 4
- Bathrooms: 2
- Full bathrooms: 2
Primary bedroom
- Level: First
- Dimensions: 10 x 10
Bedroom
- Level: First
- Dimensions: 8 x 8
Bedroom
- Level: First
- Dimensions: 8 x 8
Game room
- Level: First
- Dimensions: 10 x 8
Living room
- Level: First
- Dimensions: 14 x 12
Appliances
- Included: Dishwasher, Disposal
Features
- Eat-in Kitchen, Kitchen Island, Open Floorplan, Pantry, Walk-In Closet(s)
- Has basement: No
- Has fireplace: No
Interior area
- Total interior livable area: 1,724 sqft
Video & virtual tour
Property
Parking
- Total spaces: 2
- Parking features: Garage
- Attached garage spaces: 2
Features
- Levels: One
- Stories: 1
- Pool features: None
Lot
- Size: 0.28 Acres
Details
- Parcel number: R1004079
Construction
Type & style
- Home type: SingleFamily
- Architectural style: Detached
- Property subtype: Single Family Residence
Materials
- Roof: Composition
Condition
- Year built: 2024
Utilities & green energy
- Sewer: Public Sewer
- Water: Public
- Utilities for property: Sewer Available, Water Available
Community & HOA
Community
- Subdivision: Sanger Circle Ph 6b
HOA
- Has HOA: Yes
- Services included: Maintenance Grounds
- HOA fee: $105 quarterly
- HOA name: Sbb Community Management
- HOA phone: 972-960-2800
Location
- Region: Sanger
Financial & listing details
- Price per square foot: $203/sqft
- Tax assessed value: $328,133
- Annual tax amount: $6,625
- Date on market: 8/1/2026
- Cumulative days on market: 31 days
- Exclusions: Fridge, Washer, Dryer, all 4 Tv's
Estimated market value
$345,000
$328,000 - $362,000
$2,216/mo
Price history
| Date | Event | Price |
|---|---|---|
| 8/1/2026 | Listed for sale | $350,000$203/sqft |
Source: NTREIS #21347004 Report a problem | ||
Public tax history
| Year | Property taxes | Tax assessment |
|---|---|---|
| 2025 | $6,625 +653.6% | $328,133 +654.3% |
| 2024 | $879 -0.3% | $43,500 |
| 2023 | $882 | $43,500 |
Find assessor info on the county website
Monthly payment
Est. payment
Payment breakdown
Explore the cost of this home by adjusting the details. Changes won't be saved.Climate risks
Neighborhood: 76266
Nearby schools
Schools provided by the listing agent
- Elementary: Butterfield
- Middle: Sanger
- High: Sanger
- District: Sanger ISD
Source: NTREIS. This data may not be complete. We recommend contacting the local school district to confirm school assignments for this home.