Skip main navigation
For sale
  • $500,000

    4212 Paragraph Dr, Kissimmee, FL 34746

    4beds
    1,914sqft
    : 
    Loading
    Get pre-qualified
    Townhouse
    Built in 2021
    2,614 Square Feet Lot
    $489,100 Zestimate®
    $261/sqft
    $546/mo HOA

    What's special

    Modern finishesWater slidesSpacious bedroomsBright open-concept living spaceLazy riverMiniature golfWell-appointed kitchen
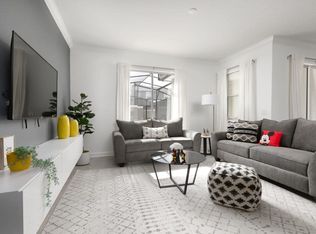
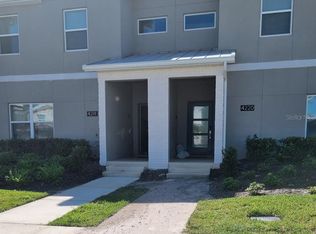
    Welcome to this stunning 4-bedroom, 2-bathroom townhome located in the highly sought-after community of Storey Lake! Built in 2022 and meticulously maintained, this property is currently operating as a successful short-term rental, offering excellent passive income potential from day one. Step inside to find a bright, open-concept living space with modern finishes and plenty of room for family and guests. The well-appointed kitchen, spacious bedrooms, and beautifully designed bathrooms make this townhome perfect as a primary residence, vacation getaway, or investment property. Storey Lake is renowned for its resort-style amenities, including a spectacular clubhouse, multiple resort pools, splash pads, lazy river, water slides, and a state-of-the-art fitness center. Residents and guests also enjoy miniature golf, canoe and kayak rentals, sand volleyball courts, and playgrounds. Ideally situated just minutes from Walt Disney World, Universal Studios, SeaWorld, shopping, dining, and major highways, this location puts the best of Orlando at your doorstep. Whether you’re looking for your dream vacation home or a turnkey income-generating property, this is an opportunity you won’t want to miss!
    91 days
    |
    35
    |
    1
    |

    Zillow last checked:

    Listing updated:

    Listed by:

    Gaby Castellanos 407-429-1076,

    MY REALTY GROUP, LLC. 786-847-7421

    Source: Stellar MLS,MLS#: S5130372MLS LogoOriginating MLS: Osceola

      Facts & features

      Interior

      Bedrooms & bathrooms
      • Bedrooms: 4
      • Bathrooms: 3
      • Full bathrooms: 3
      Primary bedroom
      • Features: Built-in Closet
      • Level: First
      • Area: 182 Square Feet
      • Dimensions: 14x13
      Bedroom 2
      • Features: Built-in Closet
      • Level: First
      • Area: 132 Square Feet
      • Dimensions: 11x12
      Bedroom 3
      • Features: Built-in Closet
      • Level: First
      • Area: 132 Square Feet
      • Dimensions: 11x12
      Bedroom 4
      • Features: Built-in Closet
      • Level: First
      • Area: 143 Square Feet
      • Dimensions: 11x13
      Primary bathroom
      • Level: First
      • Area: 96 Square Feet
      • Dimensions: 8x12
      Bathroom 2
      • Level: First
      • Area: 60 Square Feet
      • Dimensions: 12x5
      Bathroom 3
      • Level: First
      • Area: 45 Square Feet
      • Dimensions: 5x9
      Kitchen
      • Level: First
      • Area: 135 Square Feet
      • Dimensions: 15x9
      Living room
      • Level: First
      • Area: 210 Square Feet
      • Dimensions: 15x14
      Heating
      • Central
      Cooling
      • Central Air
      Appliances
      • Included: Cooktop, Dishwasher, Microwave, Other, Refrigerator, Washer
      • Laundry: Inside
      Features
      • Built-in Features, Kitchen/Family Room Combo, Thermostat
      • Flooring: Carpet, Ceramic Tile
      • Doors: Outdoor Grill
      • Has fireplace: No
      Interior area
      • Total structure area: 2,114
      • Total interior livable area: 1,914 sqft
      Video & virtual tour

      Property

      Features
      • Levels: One
      • Stories: 1
      • Patio & porch: Covered, Deck, Porch, Rear Porch, Screened
      • Exterior features: Other, Outdoor Grill
      • Has private pool: Yes
      • Pool features: Deck, In Ground, Screen Enclosure
      • Has view: Yes
      • View description: City
      Lot
      • Size: 2,614 Square Feet
      Details
      • Parcel number: 072529517800014580
      • Zoning: CT
      • Special conditions: None

      Construction

      Type & style
      • Home type: Townhouse
      • Property subtype: Townhouse
      Materials
      • Block, Concrete, Stucco
      • Foundation: Block
      • Roof: Shingle
      Condition
      • New construction: No
      • Year built: 2021

      Utilities & green energy

      • Sewer: Public Sewer
      • Water: Public
      • Utilities for property: Cable Available, Electricity Available, Water Available

      Community & HOA

      Community
      • Features: Clubhouse, Fitness Center, Gated Community - Guard, Park, Playground, Pool, Racquetball, Restaurant, Tennis Court(s)
      • Pet fee: $0 monthly
      • Subdivision: COVE AT STOREY LAKE 4
      HOA
      • Has HOA: Yes
      • Services included: 24-Hour Guard, Community Pool, Maintenance Structure, Recreational Facilities
      • HOA fee: $546 monthly
      • HOA name: ALEXANDRA OSSON
      • HOA phone: 407-787-8702
      Location
      • Region: Kissimmee

      Financial & listing details

      • Price per square foot: $261/sqft
      • Tax assessed value: $425,700
      • Annual tax amount: $8,472
      • Date on market: 7/7/2025
      • Cumulative days on market: 273 days
      • Listing terms: Cash,Conventional
      • Ownership: Fee Simple
      • Total actual rent: 0
      • Electric utility on property: Yes
      • Road surface type: Asphalt

        Estimated market value

        $489,100

        $465,000 - $514,000

        $5,395/mo

        Price history

        DateEventPrice
        4/20/2026Listed for sale$500,000$261/sqft
        Source: Stellar MLS #S5130372 Report a problem
        4/1/2026Listing removed$500,000$261/sqft
        Source: Stellar MLS #S5130372 Report a problem
        7/7/2025Listed for sale$500,000+21.4%$261/sqft
        Source: Stellar MLS #S5130372 Report a problem
        1/10/2022Sold$412,000$215/sqft
        Source: Public Record Report a problem

        Public tax history

        YearProperty taxesTax assessment
        2025$7,628 -10%$425,700 -12.4%
        2024$8,472 +4.5%$485,700 +6.8%
        2023$8,107 +25.9%$454,700 +34.3%
        2022$6,440 +270.2%$338,600 +1453.2%
        2021$1,740 $21,800
        Find assessor info on the county website

        Monthly payment

        Est. payment

        Payment breakdown

        Explore the cost of this home by adjusting the details. Changes won't be saved.
        All calculations are estimates and provided by Zillow, Inc. for informational purposes only. Actual amounts may vary.
        HOA fees may include property taxes on listings classified as Co-Ops. Contact the listing agent and/or owner for fee details.
        Mortgage interest rates are dependent on a number of factors, including credit score, down payment, and repayment length. Interest rate data provided by Zillow Group Marketplace, Inc. as of 1/1/1970 from various mortgage lenders with which we have lead or other similar arrangements; the Estimated Payment is an average of those rates.
        See how much you could borrow to make a competitive offer.

        Climate risks

        Neighborhood: 34746

        Getting around

        0 / 100
        Car-Dependent
        0 / 100
        No Nearby Transit
        25 / 100
        Somewhat Bikeable

        Nearby schools

        GreatSchools rating
        Schools provided by the listing agent
        • Elementary: Floral Ridge Elementary
        • Middle: Kissimmee Middle
        • High: Celebration High

        Source: Stellar MLS. This data may not be complete. We recommend contacting the local school district to confirm school assignments for this home.

        A local agent can set up tours, give advice and negotiate with sellers.

        Browse local experts

        Similar homes