Skip main navigation
For sale
  • Price cut: $5K (7/29)
    $429,900

    4212 Powell Ave, Baltimore, MD 21206

    4beds
    2,250sqft
    : 
    $3,149/mo
    Get pre-qualified
    Single Family Residence
    Built in 1922
    5,650 Square Feet Lot
    $-- Zestimate®
    $191/sqft
    $-- HOA

    What's special

    Classic shaker cabinetryFinished lower-level family roomQuality craftsmanship throughoutStylish finishesOpen light-filled floor planStainless steel appliancesRecessed led lighting
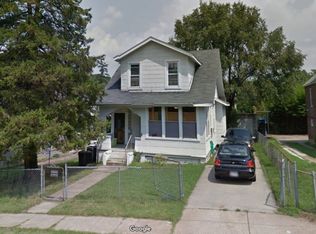
    Like-New 2024 Renovated Home | 4 Bedrooms | 3 Full Baths | Main-Level Primary Suite | Garage | Move-In Ready 4212 Powell Avenue, Baltimore, MD 21206 Welcome to the one you’ve been waiting for! Completely renovated in 2024 from top to bottom, this stunning single-family home seamlessly blends modern luxury with timeless charm, offering the style, comfort, and peace of mind today’s buyers are searching for. From the inviting covered front porch to the expansive driveway with parking for up to five vehicles and a detached 1+ car garage, every detail has been thoughtfully designed. Nestled on a quiet street in a desirable neighborhood, you’ll enjoy relaxing mornings on the front porch and evenings entertaining on the spacious rear deck overlooking the private backyard. Step inside to an open, light-filled floor plan featuring luxury vinyl plank flooring, recessed LED lighting, and quality craftsmanship throughout. The spectacular chef’s kitchen is truly the centerpiece of the home, boasting gorgeous quartz countertops, classic shaker cabinetry, stainless steel appliances, a built-in wine cooler and wine rack, and abundant prep and storage space—perfect for hosting gatherings or everyday living. The flexible floor plan offers 4 spacious bedrooms and 3 beautifully updated full bathrooms, including a highly desirable main-level primary suite with a private en-suite bath—ideal for multigenerational living, guests, or anyone seeking first-floor convenience. The finished lower-level family room creates the perfect space for movie nights, game days, a home office, fitness room, or play area. This comprehensive 2024 renovation includes: New HVAC system, New electrical system, New plumbing, New architectural shingle roof, New energy-efficient windows, Luxury vinyl plank flooring throughout, Designer ceramic tile bathrooms, Recessed lighting, and Upgraded BGE gas line with Smart Meter. With all the major systems already replaced, you can move in with confidence and enjoy years of worry-free homeownership. Located just minutes from shopping, restaurants, parks, schools, major commuter routes including I-95 and I-695, downtown Baltimore, and countless everyday conveniences, this home offers the perfect balance of peaceful neighborhood living and easy access to everything you need. Homes with this level of renovation, thoughtful design, and modern upgrades rarely become available. If you’re looking for a truly move-in-ready home with exceptional value, stylish finishes, generous parking, and versatile living space, 4212 Powell Avenue is a must-see. Schedule your private tour today before this incredible opportunity is gone!
    40 days
    |
    388
    |
    32
    |

    Zillow last checked:

    Listing updated:

    Listed by:

    Daniel Demers 888-219-3009,

    Sell Your Home Services 8882193009

    Source: Bright MLS,MLS#: MDBA2223474MLS Logo

      Facts & features

      Interior

      Bedrooms & bathrooms
      • Bedrooms: 4
      • Bathrooms: 3
      • Full bathrooms: 3
      • Main level bathrooms: 1
      • Main level bedrooms: 1
      Rooms
      • Room types: Living Room, Dining Room, Kitchen, Family Room, Laundry
      Dining room
      • Level: Main
      Family room
      • Features: Flooring - Luxury Vinyl Tile
      • Level: Lower
      Kitchen
      • Level: Main
      Laundry
      • Level: Lower
      Living room
      • Level: Main
      Heating
      • Forced Air, Natural Gas
      Cooling
      • Central Air, Electric
      Appliances
      • Included: Dishwasher, Ice Maker, Microwave, Refrigerator, Electric Water Heater
      • Laundry: In Basement, Laundry Room
      Features
      • Dining Area, Entry Level Bedroom, Kitchen - Gourmet, Recessed Lighting, Bathroom - Stall Shower, Primary Bath(s), Upgraded Countertops, Open Floorplan, Block Walls, Dry Wall
      • Flooring: Ceramic Tile, Vinyl
      • Windows: Insulated Windows, Double Pane Windows
      • Basement: Partial,Sump Pump,Full,Water Proofing System,Finished
      • Has fireplace: No
      Interior area
      • Total structure area: 2,714
      • Total interior livable area: 2,250 sqft
      • Finished area above ground: 1,600
      • Finished area below ground: 650

      Property

      Parking
      • Total spaces: 6
      • Parking features: Garage Faces Front, Driveway, Detached
      • Garage spaces: 1
      • Uncovered spaces: 5
      Accessibility
      • Accessibility features: None
      Features
      • Levels: One and One Half
      • Stories: 1.5
      • Patio & porch: Porch
      • Exterior features: Sidewalks
      • Pool features: None
      • Frontage length: Road Frontage: 50
      Lot
      • Size: 5,650 Square Feet
      • Dimensions: 50 x 113
      • Features: Rear Yard, Front Yard, SideYard(s)
      Details
      • Additional structures: Above Grade, Below Grade
      • Parcel number: 0326235729 031
      • Zoning: R-3
      • Special conditions: Standard

      Construction

      Type & style
      • Home type: SingleFamily
      • Architectural style: Traditional
      • Property subtype: Single Family Residence
      Materials
      • Block, Frame, Vinyl Siding
      • Foundation: Block
      • Roof: Fiberglass
      Condition
      • Average
      • New construction: No
      • Year built: 1922
      • Major remodel year: 2023

      Utilities & green energy

      • Electric: 200+ Amp Service
      • Sewer: Public Sewer
      • Water: Public
      • Utilities for property: Cable Connected, Electricity Available, Natural Gas Available

      Community & HOA

      Community
      • Security: Carbon Monoxide Detector(s), Smoke Detector(s), Security System
      • Subdivision: None Available
      HOA
      • Has HOA: No
      Location
      • Region: Baltimore

      Financial & listing details

      • Price per square foot: $191/sqft
      • Tax assessed value: $325,033
      • Annual tax amount: $7,634
      • Date on market: 7/15/2026
      • Listing agreement: Exclusive Agency
      • Listing terms: Conventional,Cash,FHA,VA Loan
      • Inclusions: All Appliances
      • Ownership: Fee Simple
      • Road surface type: Paved

        Estimated market value

        Not available

        Estimated sales range

        Not available

        $2,598/mo

        Price history

        DateEventPrice
        7/29/2026Price change$429,900-1.1%$191/sqft
        Source: Bright MLS #MDBA2223474 Report a problem
        7/15/2026Listed for sale$434,900+14.4%$193/sqft
        Source: Bright MLS #MDBA2223474 Report a problem
        11/14/2024Sold$380,000$169/sqft
        Source: Public Record Report a problem
        8/2/2024Sold$380,000$169/sqft
        Source: Bright MLS #MDBA2129314 Report a problem
        6/25/2024Pending sale$380,000+8.6%$169/sqft
        Source: Bright MLS #MDBA2129314 Report a problem
        6/18/2024Listed for sale$349,900+276.2%$156/sqft
        Source: Bright MLS #MDBA2129314 Report a problem
        2/14/2024Sold$93,000-38%$41/sqft
        Source: Public Record Report a problem
        2/11/2023Listing removed$150,000$67/sqft
        Source: Bright MLS #MDBA2070042 Report a problem
        12/16/2022Listed for sale$150,000+130.8%$67/sqft
        Source: Bright MLS #MDBA2070042 Report a problem
        1/10/2003Sold$65,000$29/sqft
        Source: Public Record Report a problem

        Public tax history

        YearProperty taxesTax assessment
        2025-- $325,033 +164.7%
        2024$2,898 +1.2%$122,800 +1.2%
        2023$2,863 +1.3%$121,300 -1.2%
        2022$2,827 +1.3%$122,800 +3.8%
        2021$2,792 $118,300
        2020$2,792 $118,300
        2019$2,792 -0.8%$118,300 -0.8%
        2018$2,815 +1.8%$119,300 +1.8%
        2017$2,766 +39.8%$117,200 +1.8%
        2016$1,978 $115,100 +1.9%
        2015$1,978 $113,000
        2014$1,978 $113,000
        2013-- $113,000 -2.2%
        2012-- $115,500
        2011-- $115,500
        2010-- $115,500 -9.4%
        2009-- $127,470 +18.6%
        2008-- $107,516 +22.8%
        2007-- $87,563 +29.5%
        2006-- $67,610 +0.2%
        2005-- $67,470 +0.2%
        2004-- $67,330 +0.2%
        2003-- $67,190 +4.4%
        2002-- $64,340 +4.6%
        2001-- $61,490
        Find assessor info on the county website

        Monthly payment

        Est. payment

        Payment breakdown

        Explore the cost of this home by adjusting the details. Changes won't be saved.
        All calculations are estimates and provided by Zillow, Inc. for informational purposes only. Actual amounts may vary.
        HOA fees may include property taxes on listings classified as Co-Ops. Contact the listing agent and/or owner for fee details.
        See how much you could borrow to make a competitive offer.

        Climate risks

        Neighborhood: Cedmont

        Getting around

        75 / 100
        Very Walkable
        51 / 100
        Good Transit
        47 / 100
        Somewhat Bikeable

        Nearby schools

        GreatSchools rating
        Schools provided by the listing agent
        • Elementary: Hazelwood
        • Middle: Hazelwood
        • High: Reginald L. Lewis
        • District: Baltimore City Public Schools

        Source: Bright MLS. This data may not be complete. We recommend contacting the local school district to confirm school assignments for this home.

        A local agent can set up tours, give advice and negotiate with sellers.

        Browse local experts

        Similar homes