Gorgeous 4 bd/3 bath 2.5-story home renovated! New roof & gutters, HVAC, mostly new windows, plumbing, and electrical! Kitchen features ceramic tile flooring, granite counter tops & kitchen island, new stainless steel kitchen appliances, and vibrant contrasting ceramic tile backsplash! Bathrooms also designed with ceramic tile flooring & backsplash, and nice wood sink cabinets w/ beautiful vanity tops! Three newly carpeted bedrooms on second level and one on third level: main suite includes it's own bathroom, large walk-in closet, and wooden balcony walk-out! Main level washer/dryer room. Living room w/ fireplace and formal dining room highlighted by luxury vinyl plank and large window lighting alongside the dome lights & nicely decored light fixtures. Enjoy family occassions and outdoor grilling on the new, spacious wooden deck! Front porch view as well! Plenty parking driveway space backside of property. This home is ready for a new owner/family to make it home! Close Hwy access to I-71. Downtown KC/KCP&L and Plaza under 10min commute.
Sold
Price Unknown
4212 Prospect Ave, Kansas City, MO 64130
4beds
1,974sqft
Single Family Residence
Built in 1911
4,647 Square Feet Lot
$248,200 Zestimate®
$--/sqft
$1,994 Estimated rent
Home value
$248,200
$221,000 - $278,000
$1,994/mo
Zestimate® history
Owner options
List your home for rent
$1,994/mo
Rent Zestimate®
Find your next renter with Zillow Rental Manager. Plus, with online applications, you can quickly screen prospective tenants – for free.
$1,994/mo
Rent Zestimate®
Refinance and save
Refinancing to a lower rate could help reduce your monthly payments and save thousands over the life of the loan.
Explore your selling options
Work with a Zillow partner agent
Leverage their expertise and Zillow's premium Showcase listings to get your home seen by more buyers.
Get startedList with your own agent
Get your home in front of millions of buyers by listing it on Zillow.
Learn how to do itSell it yourself
Take full control of how buyers see your home on Zillow by listing For Sale by Owner (FSBO).
List your homeWhat's special
Zillow last checked:
Listing updated:
Listed by:
Tarik Wilkes 816-305-1931,
EXP Realty LLC
Bought with:
Sharp Homes Team
EXP Realty LLC
Source: Heartland MLS as distributed by MLS GRID,MLS#: 2446694
Facts & features
Interior
Bedrooms & bathrooms
- Bedrooms: 4
- Bathrooms: 3
- Full bathrooms: 3
Bedroom 1
- Features: All Carpet, Ceiling Fan(s)
- Level: Second
Bedroom 2
- Features: All Carpet, Ceiling Fan(s)
- Level: Second
Bedroom 3
- Features: All Carpet, Ceiling Fan(s)
- Level: Second
Bedroom 4
- Features: All Carpet
- Level: Third
Bathroom 1
- Features: Ceramic Tiles, Shower Only
- Level: First
Bathroom 2
- Features: Ceramic Tiles, Shower Over Tub
- Level: Second
Bathroom 3
- Features: Ceramic Tiles, Shower Only
- Level: Second
Dining room
- Features: Luxury Vinyl
- Level: First
Kitchen
- Features: Ceramic Tiles, Granite Counters
- Level: First
Living room
- Features: Luxury Vinyl
- Level: First
Heating
- Natural Gas
Cooling
- Electric
Appliances
- Included: Dishwasher, Disposal, Refrigerator, Gas Range
- Laundry: Electric Dryer Hookup, Main Level
Features
- Ceiling Fan(s), Kitchen Island, Painted Cabinets, Walk-In Closet(s)
- Basement: Full
- Number of fireplaces: 1
- Fireplace features: Living Room
Interior area
- Total structure area: 1,974
- Total interior livable area: 1,974 sqft
- Finished area above ground: 1,974
- Finished area below ground: 0
Property
Parking
- Total spaces: 2
- Parking features: Off Street
- Garage spaces: 2
Features
- Patio & porch: Deck, Porch
Lot
- Size: 4,647 Square Feet
Details
- Parcel number: 30140323000000000
Construction
Type & style
- Home type: SingleFamily
- Property subtype: Single Family Residence
Materials
- Stone Trim, Wood Siding
- Roof: Composition
Condition
- Year built: 1911
Utilities & green energy
- Sewer: Public Sewer
- Water: Public
Community & HOA
Community
- Subdivision: Thompson Sub
HOA
- Has HOA: No
Location
- Region: Kansas City
Financial & listing details
- Tax assessed value: $51,570
- Annual tax amount: $610
- Date on market: 7/25/2023
- Listing terms: Cash,Conventional,FHA,VA Loan
- Ownership: Investor
Price history
| Date | Event | Price |
|---|---|---|
| 3/6/2024 | Sold | -- |
Source:  Heartland MLS as distributed by MLS GRID #2446694 Report a problem Heartland MLS as distributed by MLS GRID #2446694 Report a problem | ||
| 1/31/2024 | Pending sale | $210,000$106/sqft |
Source: Heartland MLS as distributed by MLS GRID #2446694 Report a problem | ||
| 9/14/2023 | Price change | $210,000-4.5%$106/sqft |
Source: Heartland MLS as distributed by MLS GRID #2446694 Report a problem | ||
| 7/25/2023 | Listed for sale | $220,000$111/sqft |
Source: Heartland MLS as distributed by MLS GRID #2446694 Report a problem | ||
| 7/25/2023 | Listing removed | -- |
Source: Heartland MLS as distributed by MLS GRID #2414530 Report a problem | ||
| 4/19/2023 | Listed for sale | $220,000$111/sqft |
Source: Heartland MLS as distributed by MLS GRID #2414530 Report a problem | ||
| 2/6/2023 | Pending sale | $220,000$111/sqft |
Source: Heartland MLS as distributed by MLS GRID #2414530 Report a problem | ||
| 1/4/2023 | Price change | $220,000-10.2%$111/sqft |
Source: Heartland MLS as distributed by MLS GRID #2414530 Report a problem | ||
| 12/15/2022 | Price change | $245,000-2%$124/sqft |
Source: Heartland MLS as distributed by MLS GRID #2414530 Report a problem | ||
| 12/8/2022 | Listed for sale | $250,000$127/sqft |
Source: Heartland MLS as distributed by MLS GRID #2414530 Report a problem | ||
Public tax history
| Year | Property taxes | Tax assessment |
|---|---|---|
| 2025 | $822 -9.8% | $9,798 -15.1% |
| 2024 | $911 +1% | $11,547 |
| 2023 | $903 +48.1% | $11,547 +55.8% |
| 2022 | $610 +0.3% | $7,410 |
| 2021 | $607 +4.5% | $7,410 +5.9% |
| 2020 | $581 +2.1% | $7,000 |
| 2019 | $569 | $7,000 +30.2% |
| 2018 | $569 +27.6% | $5,376 |
| 2017 | $446 +7.7% | $5,376 +3.7% |
| 2016 | $414 -0.6% | $5,186 |
| 2014 | $417 -0.5% | $5,186 |
| 2013 | $419 +0.5% | $5,186 |
| 2012 | $417 +0.1% | $5,186 |
| 2011 | $416 +0.9% | $5,186 |
| 2010 | $413 -25.6% | $5,186 |
| 2009 | $555 +0.5% | $5,186 -26% |
| 2008 | $552 +12% | $7,008 |
| 2007 | $493 +0% | $7,008 +13% |
| 2006 | $493 +6.6% | $6,202 |
| 2005 | $463 +0.1% | $6,202 +5% |
| 2004 | $462 -0.6% | $5,907 |
| 2003 | $465 +0.3% | $5,907 |
| 2002 | $464 +11.6% | $5,907 |
| 2001 | $416 | $5,907 |
Find assessor info on the county website
Neighborhood: Ivanhoe Southeast
Nearby homes
- $91,8004 bd1 ba1.9k sqft4214 Prospect Ave, Kansas City, MO 64130Off Market
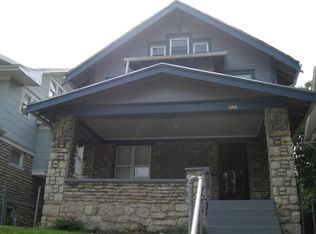
- $14,390-- bd-- ba-- sqft4208 Prospect Ave, Kansas City, MO 64130Off Market
- $136,6004 bd2 ba1.9k sqft4218 Prospect Ave, Kansas City, MO 64130Off Market
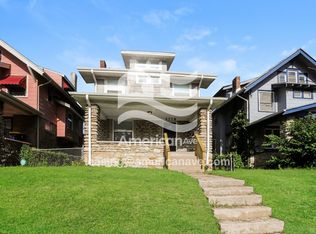
- $14,390-- bd-- ba-- sqft4206 Prospect Ave, Kansas City, MO 64130Off Market
- $117,8003 bd1 ba2.1k sqft4220 Prospect Ave, Kansas City, MO 64130Off Market
- $14,3903 bd1 ba1.9k sqft4202 Prospect Ave, Kansas City, MO 64130Off Market
- $95,7004 bd2 ba1.8k sqft4211 Wabash Ave, Kansas City, MO 64130Off Market
- $14,390-- bd-- ba-- sqft4215 Wabash Ave, Kansas City, MO 64130Off Market
Nearby schools
GreatSchools rating
- 4/10M. L. King Elementary SchoolGrades: PK-6Distance: 0.9 mi
- 2/10Central Middle SchoolGrades: 7-8Distance: 1.4 mi
- 1/10Central High SchoolGrades: 9-12Distance: 1.4 mi
Get a cash offer in 3 minutes
Find out how much your home could sell for in as little as 3 minutes with a no-obligation cash offer.
Estimated market value
$248,200
Get a cash offer in 3 minutes
Find out how much your home could sell for in as little as 3 minutes with a no-obligation cash offer.
Estimated market value
$248,200
- Missouri
- Jackson County
- Kansas City
- 64130
- Ivanhoe Southeast
- 4212 Prospect Ave
Nearby cities
Nearby neighborhoods
Nearby zip codes
Other Kansas City Topics
