Skip main navigation
For sale
  • $625,000

    4212 Purdue St, Houston, TX 77005

    3beds
    2,788sqft
    : 
    $4,507/mo
    Get pre-qualified
    Townhouse
    Built in 2000
    2,700 Square Feet Lot
    $606,400 Zestimate®
    $224/sqft
    $-- HOA

    What's special

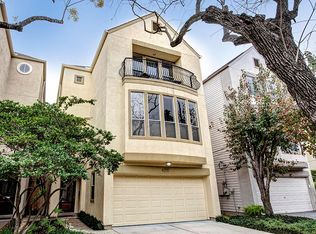
    This elegant townhome on a lovely tree street features 3 possibly 4 bedrooms; large sunny living spaces with high ceilings; large primary with 2 huge closets;and a lovely backyard. Stucco replaced 2011, Anderson windows front and rear;solar panels added 2022,tankless water heater 2020. Great location, near restaurants and shopping easy access to Highway 59. All info per seller
    9 days
    281
    5

    Zillow last checked:

    Listing updated:

    Listed by:

    Edith Archer TREC #0393574 713-524-0888,

    Greenwood King Properties - Kirby Office

    Source: HAR,MLS#: 52379994MLS Logo

      Facts & features

      Interior

      Bedrooms & bathrooms
      • Bedrooms: 3
      • Bathrooms: 3
      • Full bathrooms: 2
      • 1/2 bathrooms: 1
      Rooms
      • Room types: Utility Room
      Primary bedroom
      • Level: Third
      • Area: 272
      • Dimensions: 17x16
      Bedroom
      • Level: Third
      • Area: 156
      • Dimensions: 13x12
      Bedroom
      • Level: First
      • Area: 180
      • Dimensions: 15x12
      Breakfast
      • Level: Second
      • Area: 72
      • Dimensions: 9x8
      Dining room
      • Level: Second
      • Area: 195
      • Dimensions: 15x13
      Other
      • Level: First
      • Area: 156
      • Dimensions: 13x12
      Kitchen
      • Level: Second
      • Area: 108
      • Dimensions: 12x9
      Living room
      • Level: Second
      • Area: 340
      • Dimensions: 20x17
      Heating
      • Natural Gas, Zoned
      Cooling
      • Electric, Zoned
      Appliances
      • Included: Disposal, Electric Oven, Oven, Microwave, Gas Cooktop, Dishwasher, Washer/Dryer
      • Laundry: Inside
      Features
      • Balcony, Formal Entry/Foyer, High Ceilings, Wet Bar, 2 Bedrooms Down, 2 Bedrooms Up, En-Suite Bath, Primary Bed - 3rd Floor
      • Flooring: Carpet, Tile, Wood
      • Number of fireplaces: 1
      • Fireplace features: Wood Burning
      Interior area
      • Total structure area: 2,788
      • Total interior livable area: 2,788 sqft

      Property

      Parking
      • Total spaces: 2
      • Parking features: Attached, Auto Garage Door Opener
      • Attached garage spaces: 2
      Features
      • Levels: Levels 1, 2 and 3
      • Stories: 3
      • Patio & porch: Patio/Deck
      • Exterior features: Balcony
      • Has spa: Yes
      • Fencing: Fenced
      • Has view: Yes
      • View description: South
      Lot
      • Size: 2,700 Square Feet
      • Features: Back Yard
      Details
      • Parcel number: 0552880020001

      Construction

      Type & style
      • Home type: Townhouse
      • Architectural style: Contemporary
      • Property subtype: Townhouse
      Materials
      • Cement Siding, Stucco
      • Foundation: Slab
      • Roof: Composition
      Condition
      • New construction: No
      • Year built: 2000

      Utilities & green energy

      • Sewer: Public Sewer
      • Water: Public
      Green energy
      • Energy efficient items: Exposure/Shade

      Community & HOA

      Community
      • Subdivision: College Court Place
      Location
      • Region: Houston

      Financial & listing details

      • Price per square foot: $224/sqft
      • Tax assessed value: $601,462
      • Annual tax amount: $12,782
      • Date on market: 9/1/2026
      • Listing terms: Cash,Conventional
      • Road surface type: Concrete

        Estimated market value

        $606,400

        $576,000 - $637,000

        $3,696/mo

        Price history

        DateEventPrice
        9/8/2026Listed for sale$625,000$224/sqft
        Source: HAR #52379994 Report a problem

        Public tax history

        YearProperty taxesTax assessment
        2025$2,492 -30.1%$601,462 -4.1%
        2024$3,563 +10.3%$627,218 -2.4%
        2023$3,231 -36.2%$642,869 +21.8%
        2022$5,062 $527,724 -10.4%
        2021-- $588,936 +10.5%
        2020$5,986 -15.8%$532,870 -10.7%
        2019$7,112 +3.1%$597,000 +9.6%
        2018$6,895 $544,598 -3.4%
        2017$6,895 +1%$563,539 -4.5%
        2016$6,828 +4%$590,000 +10.8%
        2015$6,567 $532,285 +15.7%
        2014$6,567 $460,000 +7%
        2013-- $430,000 -1.4%
        2012-- $436,000 +13.5%
        2011-- $384,200
        2010-- $384,200 -5.2%
        2009-- $405,306 +9.4%
        2007-- $370,392 -7.2%
        2006-- $399,159
        2005-- $399,159 +5.3%
        2004-- $379,100
        2003-- $379,100
        2002-- $379,100
        2001-- $379,100
        Find assessor info on the county website

        Monthly payment

        Est. payment

        Payment breakdown

        Explore the cost of this home by adjusting the details. Changes won't be saved.
        All calculations are estimates and provided by Zillow, Inc. for informational purposes only. Actual amounts may vary.
        HOA fees may include property taxes on listings classified as Co-Ops. Contact the listing agent and/or owner for fee details.
        See how much you could borrow to make a competitive offer.

        Climate risks

        Neighborhood: Greenway - Upper Kirby Area

        Getting around

        75 / 100
        Very Walkable
        44 / 100
        Some Transit
        64 / 100
        Bikeable

        Nearby schools

        GreatSchools rating
        Schools provided by the listing agent
        • Elementary: West University Elementary School
        • Middle: Pershing Middle School
        • High: Lamar High School (Houston)

        Source: HAR. This data may not be complete. We recommend contacting the local school district to confirm school assignments for this home.

        A local agent can set up tours, give advice and negotiate with sellers.

        Browse local experts