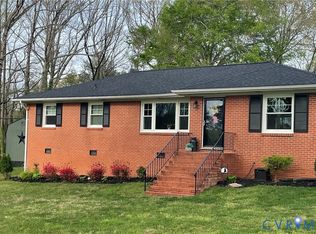
This 1 owner, mid-century 3 bedroom, 2 full bath BRICK ranch has been very well cared for & offers a VINTAGE style & endless expansion & decorating opportunities. Perfect for those who like to tinker & want a WORKSHOP AND a huge GARAGE (936 sqft). Easy 1 LEVEL living w/1440 FINISHED sqft PLUS an add'l 140 sqft ENCLOSED PORCH PLUS an additional 1300 sqft in the unfinished WALKOUT basement which includes a SEMI-FINISHED rec room w/brick FP, a workshop or storage area & and a flex room all on beautiful 1 acre lot. The possibilities are unless. But that’s not all. There is a 936 sqft 2 car BRICK GARAGE w/a separate attached storage room. You’ll love the REAL Hardwood floors throughout the 1st floor (except kitchen/baths). Bright & sunny living room w/brick FIREPLACE & an accent wall w/REAL knotty pine paneling in pristine condition plus built in shelves for that mid-century modern feel. But if you prefer the Chip & Joanna look, the paneling paints up beautifully. The built-ins are open to the dining room & include storage on the dining rooms side. Off the dining room is the enclosed PORCH w/jalouise windows & ceiling fan. So relaxing. The eat-in kitchen is just darling w/SOLID WOOD cabinets that go to the ceiling. They are pristine. You would spend TONS getting solid wood cabinetry today. Again, if you want a brighter cabinet, they should paint up beautifully. And that stove!!! Primary bedroom w/PRIVATE bathroom added in 2016 & includes laundry so it’s super convenient. 2 add’l bdrms & another full bath. Head to the WALKOUT basement for a semi finished rec room with FP, huge area for a workshop or storage & another room perfect for a bedroom, craft room or whatever you need. Other notables: Gorgeous 1 acre lot w/plenty of play space. Paved circular drive PLUS straight drive to the garage. Roof (2016), Generac Generator (2021) Oil boiler (2007), Central air (2000), mini split in addition (2016), water heater (part of the furnace), & sump pump. PUBLIC water & sewer except exterior hose bibs are on well.
Sold for $400,000
Zillow last checked:
Listing updated:
Bought with:
Melanie Sutherland, 0225209607
The Rick Cox Realty Group
Source: CVRMLS,MLS#: 2515000 Originating MLS: Central Virginia Regional MLS
Originating MLS: Central Virginia Regional MLSPrice history
| Date | Event | Price |
|---|---|---|
| 9/4/2025 | Sold | $400,000$278/sqft |
Source:  CVRMLS #2515000 Report a problem CVRMLS #2515000 Report a problem | ||
| 8/5/2025 | Pending sale | $400,000$278/sqft |
Source: CVRMLS #2515000 Report a problem | ||
| 7/19/2025 | Listed for sale | $400,000$278/sqft |
Source: CVRMLS #2515000 Report a problem | ||
| 7/11/2025 | Pending sale | $400,000$278/sqft |
Source: CVRMLS #2515000 Report a problem | ||
| 7/10/2025 | Price change | $400,000-4.6%$278/sqft |
Source: CVRMLS #2515000 Report a problem | ||
| 7/3/2025 | Pending sale | $419,500$291/sqft |
Source: CVRMLS #2515000 Report a problem | ||
| 6/25/2025 | Listed for sale | $419,500$291/sqft |
Source: CVRMLS #2515000 Report a problem | ||
Nearby homes
- $425,0003 bd2 ba1.5k sqft4222 Randolph Rd, North Chesterfield, VA 23236Sold
- $473,2004 bd3 ba3k sqft4118 Randolph Rd, North Chesterfield, VA 23236Off Market
- $349,3004 bd2 ba1.3k sqft4213 Randolph Rd, North Chesterfield, VA 23236Off Market
- $37,500-- bd-- ba-- sqft4119 Randolph Rd, North Chesterfield, VA 23236Off Market
Get a cash offer in 3 minutes
Find out how much your home could sell for in as little as 3 minutes with a no-obligation cash offer.
Estimated market value
$411,600
