Skip main navigation
Off market
  • $387,100

    4212 S Fairplay Cir Unit C, Aurora, CO 80014

    3beds
    2,153sqft
    Townhouse
    Built in 1983
    1,568 Square Feet Lot
    $387,100 Zestimate®
    $180/sqft
    $2,593 Estimated rent

    Home value

    $387,100

    $368,000 - $406,000

    $2,593/mo

    Zestimate® history
    Loading
    Loading...

    Owner options

    List your home for rent

    $2,593/mo

    Rent Zestimate®

    Find your next renter with Zillow Rental Manager. Plus, with online applications, you can quickly screen prospective tenants – for free.

    Learn more

    $2,593/mo

    Rent Zestimate®

    Refinance and save

    $2,566/mo

    Est. payment

    Refinancing to a lower rate could help reduce your monthly payments and save thousands over the life of the loan.

    See today's rates

    $2,566/mo

    Est. payment

    Explore your selling options

    Work with a Zillow partner agent

    Leverage their expertise and Zillow's premium Showcase listings to get your home seen by more buyers.

    Get started

    List with your own agent

    Get your home in front of millions of buyers by listing it on Zillow.

    Learn how to do it

    Sell it yourself

    Take full control of how buyers see your home on Zillow by listing For Sale by Owner (FSBO).

    List your home

    What's special

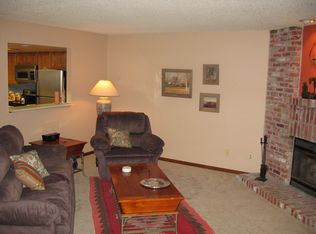
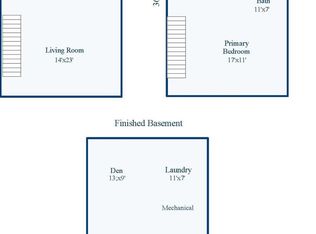
    This just feels like home! As you walk up you will be welcomed by beautiful landscaping, large shade trees, and a full-length front porch to draw you in. Walk into the living room that features a large bay window allowing the natural light to flood the space and a wood-burning fireplace. Worm wood-tone vinyl floors flow through the entire first floor. Recessed lighting also flows through the first floors to keep the space light and bright. Just past the living room is a fully updated half bath with new sink, vanity, lighting, and toilet. The kitchen was remodeled in 2016 with new cabinetry and hardware, quartz countertops, a custom glass tile backsplash, and a beautiful farmhouse sink. Also included is an induction cooktop, convection oven, and a warming drawer, Bosch dishwasher, and microwave. The dining room is just off the kitchen and can accommodate a good-sized dining table and chairs great for any occasion. Take a step down from the dining room through the sliding door into the back patio that adds additional entertainment space to an already great indoor space and is also a great private courtyard to sit and enjoy your own outdoor space. The second-floor features the master bedroom with a walk-in closet that includes a closet organizing system, a full bath with dual sink and vanity and soaking tub. The second bedroom is a good size with built-in shelving and has its own full bathroom and a walk-in closet. The third bedroom is located in the basement and also features a good-sized full bathroom with ceramic tile flooring and tub/ shower and a new sink faucet. The family room is also located in the basement and is a great place to lounge. With all these features the only thing that is missing is your personal touches.

    This property is not currently displayed as for sale or rent on Zillow. This may be different from what's on other websites or public sources.
    Facts & features

    Interior

    Bedrooms & bathrooms
    • Bedrooms: 3
    • Bathrooms: 4
    • Full bathrooms: 3
    • 1/2 bathrooms: 1
    Heating
    • Forced air
    Cooling
    • Central
    Appliances
    • Included: Dishwasher, Garbage disposal, Microwave
    Features
    • Ceiling Fan(s), Walk-In Closet(s), Quartz Counters, Smoke Free
    • Flooring: Tile, Carpet, Laminate
    • Basement: Finished
    • Has fireplace: Yes
    • Fireplace features: Living Room
    Interior area
    • Total interior livable area: 2,153 sqft
    • Finished area below ground: 677.00

    Property

    Parking
    • Total spaces: 2
    • Parking features: Garage - Detached
    Features
    • Patio & porch: Patio, Front Porch
    • Exterior features: Wood, Brick
    Lot
    • Size: 1,568 Square Feet
    • Features: Near Public Transit
    Details
    • Parcel number: 207306413330
    • Zoning description: Multi Family

    Construction

    Type & style
    • Home type: Townhouse
    Materials
    • Wood
    • Roof: Composition
    Condition
    • Year built: 1983

    Utilities & green energy

    • Sewer: Public Sewer
    • Water: Public

    Community & HOA

    Community
    • Security: Carbon Monoxide Detector(s)
    HOA
    • Has HOA: Yes
    • Amenities included: Pool, Tennis Court(s)
    • Services included: Snow Removal, Trash, Maintenance Grounds, Water, Sewer, Maintenance Structure, Recycling
    • HOA fee: $280 monthly
    Location
    • Region: Aurora

    Financial & listing details

    • Price per square foot: $180/sqft
    • Tax assessed value: $441,300
    • Annual tax amount: $2,145

    Price history

    DateEventPrice
    8/26/2020Sold$326,000+1.9%$151/sqft
    Source: Public Record Report a problem
    7/31/2020Pending sale$320,000$149/sqft
    Source: Brokers Guild Real Estate #4883918 Report a problem
    7/27/2020Listed for sale$320,000+71.6%$149/sqft
    Source: Brokers Guild Real Estate #4883918 Report a problem
    3/6/2001Sold$186,500$87/sqft
    Source: Public Record Report a problem

    Public tax history

    YearProperty taxesTax assessment
    2025$2,145 +13.3%$27,581 +1.4%
    2024$1,893 +18.3%$27,195 -12.8%
    2023$1,601 -0.6%$31,180 +42.1%
    2022$1,611 $21,948 -2.8%
    2021-- $22,580 +6.8%
    2020$1,529 +13.6%$21,150
    2019$1,346 $21,150 +16.6%
    2018$1,346 +1.5%$18,144
    2017$1,327 $18,144 +21.3%
    2016-- $14,957
    2015-- $14,957 +42%
    2014$1,110 +25.8%$10,531 -1.8%
    2013$882 $10,720
    2012-- $10,720
    2011$937 +2.8%$10,720 -10.7%
    2010$912 -21.6%$12,010
    2009$1,164 $12,010 -20.8%
    2008-- $15,156
    2007-- $15,156 +3.1%
    2006-- $14,694
    2005-- $14,694 +4.2%
    2002$1,044 +8.2%$14,100 +14.1%
    2001$965 $12,360
    Find assessor info on the county website

    Neighborhood: Meadow Hills

    Nearby schools

    GreatSchools rating
    Schools provided by the listing agent
    • Elementary: Independence
    • Middle: Laredo
    • High: Smoky Hill
    • District: Cherry Creek 5

    Source: The MLS. This data may not be complete. We recommend contacting the local school district to confirm school assignments for this home.

    Get a cash offer in 3 minutes
    Find out how much your home could sell for in as little as 3 minutes with a no-obligation cash offer.
    Estimated market value
    $387,100
    Get a cash offer in 3 minutes
    Find out how much your home could sell for in as little as 3 minutes with a no-obligation cash offer.
    Estimated market value
    $387,100