Skip main navigation
For sale
  • $490,000

    4212 S Laredo Way, Aurora, CO 80013

    4beds
    1,824sqft
    : 
    Loading
    Get pre-qualified
    Single Family Residence
    Built in 1982
    5,968 Square Feet Lot
    $-- Zestimate®
    $269/sqft
    $-- HOA

    What's special

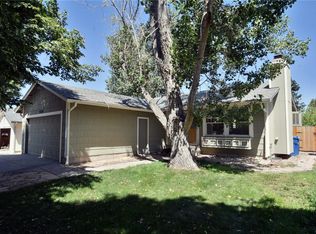
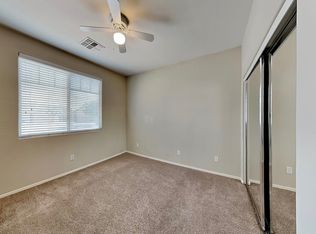
    First Time Home Buyers, Get Into This Home for $1000.00 - ASK ME HOW.. Call or Text Amanda at 720.335.8023 SO MUCH PRIDE IN HOMEOWNERSHIP | PRIME LOCATION NEAR TONS OF RESTAURANTS + SHOPS NEW ROOF 2024 | NEW PAINT THROUGHOUT | NEWER WINDOWS | STAINLESS STEEL APPLIANCES | NO HOA | LARGE PRIMARY BEDROOM | WALK - IN CLOSETS THROUGHOUT | CEILING FAN WITH BLUETOOTH | COVERED BACK DECK WITH GAZEBO | SHED IN BACKYARD FOR ADDITIONAL STORAGE | BEAUTIFUL MOODY TILE FINISHES ALL THROUGHOUT HOME Make this home in Mission Viejo yours just in time for summer BBQs in the backyard. Meticulously cared for and well maintained, this home is the perfect blend of comfort and warmth set with custom moody black + wood finishes throughout! Upstairs, you will find the large primary + walk - in closet plus an additional bedroom and updated bathroom. On the Lower Level, enjoy a Pool Table, office space, or additional family room for gatherings! This is the perfect home for First Time Buyers and or Multi-Generational Living/HouseHackers!
    90 days
    |
    1,284
    |
    132
    |

    Zillow last checked:

    Listing updated:

    Listed by:

    Amanda Hoang amanda.hoang@orchard.com,

    Orchard Brokerage LLC

    Source: REcolorado as distributed by MLS GRID,MLS#: 2685643MLS Logo

    Loading...

      Facts & features

      Interior

      Bedrooms & bathrooms
      • Bedrooms: 4
      • Bathrooms: 3
      • Full bathrooms: 1
      • 3/4 bathrooms: 2
      Bedroom
      • Description: With Attached 3/4 Bath
      • Level: Lower
      Bedroom
      • Description: Non-Conforming Flexible Space, Large Walk-In.
      • Level: Basement
      Bedroom
      • Description: Large W/Walk In
      • Level: Upper
      Bedroom
      • Description: Walk In Closet
      • Level: Upper
      Bathroom
      • Description: Tile, New Lighting, Blue-Tooth Speaker In Bathroom Ceiling Fan.
      • Level: Lower
      Bathroom
      • Description: Full Bath Tub/Shower Combo
      • Level: Upper
      Bathroom
      • Level: Basement
      Family room
      • Description: Fire Place
      • Level: Main
      Kitchen
      • Description: Stainless Appliances, Back Splash, Updated
      • Level: Main
      Laundry
      • Level: Basement
      Living room
      • Description: Flexible Space If Desired.
      • Level: Lower
      Utility room
      • Description: Hvac/Water Heater And Extra Storage.
      • Level: Basement
      Heating
      • Forced Air
      Cooling
      • Central Air, Evaporative Cooling
      Appliances
      • Included: Cooktop, Dishwasher, Disposal, Electric Water Heater, Microwave, Oven, Refrigerator, Self Cleaning Oven
      • Laundry: In Unit
      Features
      • Eat-in Kitchen, High Speed Internet, Laminate Counters, Open Floorplan, Smoke Free, Walk-In Closet(s), Wired for Data
      • Flooring: Carpet, Tile, Vinyl
      • Windows: Double Pane Windows, Window Coverings, Window Treatments
      • Basement: Finished
      • Number of fireplaces: 1
      • Fireplace features: Family Room, Wood Burning
      Interior area
      • Total structure area: 1,824
      • Total interior livable area: 1,824 sqft
      • Finished area above ground: 1,392
      • Finished area below ground: 408
      Video & virtual tour

      Property

      Parking
      • Total spaces: 2
      • Parking features: Concrete, Dry Walled, Exterior Access Door, Insulated Garage, Lighted
      • Attached garage spaces: 2
      Features
      • Levels: Tri-Level
      • Patio & porch: Covered, Deck, Front Porch
      • Exterior features: Lighting, Private Yard, Rain Gutters
      • Fencing: Full
      Lot
      • Size: 5,968 Square Feet
      • Features: Irrigated, Landscaped, Level, Near Public Transit, Sprinklers In Front, Sprinklers In Rear
      • Residential vegetation: Grassed
      Details
      • Parcel number: 031649269
      • Special conditions: Standard

      Construction

      Type & style
      • Home type: SingleFamily
      • Architectural style: Traditional
      • Property subtype: Single Family Residence
      Materials
      • Concrete, Wood Siding
      • Foundation: Concrete Perimeter
      • Roof: Composition
      Condition
      • Updated/Remodeled
      • Year built: 1982

      Utilities & green energy

      • Electric: 110V
      • Sewer: Public Sewer
      • Water: Public
      • Utilities for property: Cable Available, Electricity Connected, Internet Access (Wired), Natural Gas Connected, Phone Connected
      Green energy
      • Energy efficient items: Appliances, Windows

      Community & HOA

      Community
      • Security: Carbon Monoxide Detector(s), Security System, Smoke Detector(s), Video Doorbell
      • Subdivision: Misson Viejo
      HOA
      • Has HOA: No
      Location
      • Region: Aurora

      Financial & listing details

      • Price per square foot: $269/sqft
      • Tax assessed value: $478,800
      • Annual tax amount: $2,471
      • Date on market: 4/10/2026
      • Listing terms: Cash,Conventional,FHA,VA Loan
      • Exclusions: Sellers Personal Property, Washer & Dryer
      • Ownership: Individual
      • Electric utility on property: Yes
      • Road surface type: Paved

        Estimated market value

        Not available

        Estimated sales range

        Not available

        Not available

        Price history

        DateEventPrice
        6/23/2026Listed for sale$490,000$269/sqft
        Source: REcolorado as distributed by MLS GRID #2685643 Report a problem
        6/8/2026Pending sale$490,000$269/sqft
        Source: REcolorado as distributed by MLS GRID #2685643 Report a problem
        5/19/2026Listed for sale$490,000$269/sqft
        Source: REcolorado as distributed by MLS GRID #2685643 Report a problem
        4/30/2026Pending sale$490,000$269/sqft
        Source: REcolorado as distributed by MLS GRID #2685643 Report a problem
        4/10/2026Listed for sale$490,000+44.2%$269/sqft
        Source: REcolorado as distributed by MLS GRID #2685643 Report a problem
        9/19/2018Sold$339,900$186/sqft
        Source: Public Record Report a problem
        8/15/2018Pending sale$339,900$186/sqft
        Source: Acquisition Resources #5297382 Report a problem
        8/3/2018Price change$339,900-0.9%$186/sqft
        Source: Acquisition Resources #5297382 Report a problem
        7/17/2018Listed for sale$343,000+59.5%$188/sqft
        Source: Acquisition Resources #5297382 Report a problem
        9/17/2014Sold$215,000+8.6%$118/sqft
        Source: Public Record Report a problem
        7/8/2014Sold$198,000+8.2%$109/sqft
        Source: Public Record Report a problem
        3/30/2005Sold$183,000+19.5%$100/sqft
        Source: Public Record Report a problem
        12/20/2004Sold$153,120+21%$84/sqft
        Source: Public Record Report a problem
        2/9/1998Sold$126,500+22.9%$69/sqft
        Source: Public Record Report a problem
        5/3/1994Sold$102,950$56/sqft
        Source: Public Record Report a problem

        Public tax history

        YearProperty taxesTax assessment
        2025$2,471 +13.4%$29,926 -5%
        2024$2,179 +19.9%$31,490 -11.3%
        2023$1,817 -0.6%$35,516 +41.6%
        2022$1,829 $25,090 -2.8%
        2021-- $25,812 +32.5%
        2020$1,399 -4.3%$19,484
        2019$1,462 $19,484 -1.7%
        2018$1,462 +1.5%$19,829
        2017$1,441 $19,829 +28.6%
        2016-- $15,419
        2015-- $15,419 +32.9%
        2014-- $11,598 -11.9%
        2013$965 $13,170
        2012-- $13,170
        2011$1,009 +2.7%$13,170 +1.3%
        2010$982 -12.5%$13,000
        2009$1,122 $13,000 -11.4%
        2008-- $14,678
        2007-- $14,678 -0.6%
        2006-- $14,774
        2005-- $14,774 +0.4%
        2002$1,084 +11.6%$14,710 +17.6%
        2001$972 $12,510

        Find assessor info on the county website

        Monthly payment

        Est. payment

        Payment breakdown

        Explore the cost of this home by adjusting the details. Changes won't be saved.
        All calculations are estimates and provided by Zillow, Inc. for informational purposes only. Actual amounts may vary.
        HOA fees may include property taxes on listings classified as Co-Ops. Contact the listing agent and/or owner for fee details.
        Mortgage interest rates are dependent on a number of factors, including credit score, down payment, and repayment length. Interest rate data provided by Zillow Group Marketplace, Inc. as of 1/1/1970 from various mortgage lenders with which we have lead or other similar arrangements; the Estimated Payment is an average of those rates.
        See how much you could borrow to make a competitive offer.

        Climate risks

        Neighborhood: Mission Viejo

        Getting around

        49 / 100
        Car-Dependent
        34 / 100
        Some Transit
        60 / 100
        Bikeable

        Nearby schools

        GreatSchools rating
        Schools provided by the listing agent
        • Elementary: Mission Viejo
        • Middle: Laredo
        • High: Smoky Hill
        • District: Cherry Creek 5

        Source: REcolorado as distributed by MLS GRID. This data may not be complete. We recommend contacting the local school district to confirm school assignments for this home.

        A local agent can set up tours, give advice and negotiate with sellers.

        Browse local experts

        Similar homes

        Skip to the end of the carouselSkip to the beginning of the carousel