Skip main navigation
Off market
  • $512,900

    4212 SE Furlong Dr, Lees Summit, MO 64082

    4beds
    3,646sqft
    SingleFamily
    Built in 1997
    0.56 Acres Lot
    $512,900 Zestimate®
    $141/sqft
    $3,478 Estimated rent

    Home value

    $512,900

    $487,000 - $539,000

    $3,478/mo

    Zestimate® history
    Loading
    Loading...

    Owner options

    List your home for rent

    $3,478/mo

    Rent Zestimate®

    Find your next renter with Zillow Rental Manager. Plus, with online applications, you can quickly screen prospective tenants – for free.

    Learn more

    $3,478/mo

    Rent Zestimate®

    Refinance and save

    $3,302/mo

    Est. payment

    Refinancing to a lower rate could help reduce your monthly payments and save thousands over the life of the loan.

    See today's rates

    $3,302/mo

    Est. payment

    Explore your selling options

    Work with a Zillow partner agent

    Leverage their expertise and Zillow's premium Showcase listings to get your home seen by more buyers.

    Get started

    List with your own agent

    Get your home in front of millions of buyers by listing it on Zillow.

    Learn how to do it

    Sell it yourself

    Take full control of how buyers see your home on Zillow by listing For Sale by Owner (FSBO).

    List your home

    What's special

    Great layoutNew roofRemodeled kitchenNew carpet

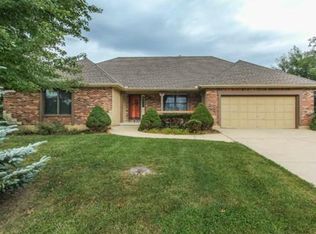
    Lots of natural light in this extremely well cared for 2-story cul-de-sac home near Raintree. New roof 8/21, most windows replaced in 2019/20, modern wood flooring in main living areas and new carpet in upstairs bedrooms. REMODELED kitchen with quartz counters, tiled backsplash, professionally painted cabinets, composite sink with touch faucet, g/disposal and more. Majority of appliances are stainless steel. There is a new double oven being installed before closing. Enjoy morning coffee in the all-season room located off the kitchen or use it for a top notch doggy room like the sellers do. Living room is open enough to the kitchen making for a great layout to entertain. French doors lend privacy for closing off the main floor office. Full size laundry room located on the bedroom level. Spacious walk in closet in primary room as well as second bedroom. Main floor and upstairs hall bathrooms have both been updated. Gorgeous rain glass door leads to the basement of all basements! The basement layout features an open family room, plus an additional recreation room with a built in bar. The wine refrigerator and storage freezer remain. There is an additional 4th non-conforming room plus half bath located in the basement as well. Backyard is fully fenced and spacious for entertaining. Room in the back part of the garage if you ever desired to look into having it expanded to a tandem garage. This home has so much to offer, you will not be disappointed!

    This property is off market, which means it's not currently listed for sale or rent on Zillow. This may be different from what's available on other websites or public sources.

    Facts & features

    Interior

    Bedrooms & bathrooms
    • Bedrooms: 4
    • Bathrooms: 4
    • Full bathrooms: 4
    Heating
    • Forced air
    Cooling
    • Central
    Appliances
    • Included: Dishwasher, Freezer, Garbage disposal, Microwave, Range / Oven, Refrigerator
    Features
    • Flooring: Tile, Carpet, Hardwood
    • Basement: Finished
    • Has fireplace: No
    • Fireplace features: masonry
    Interior area
    • Total interior livable area: 3,646 sqft

    Property

    Parking
    • Total spaces: 2
    • Parking features: Garage - Attached
    Features
    • Exterior features: Wood, Brick
    Lot
    • Size: 0.56 Acres
    Details
    • Parcel number: 70830021300000000

    Construction

    Type & style
    • Home type: SingleFamily
    • Architectural style: Colonial
    Materials
    • masonry
    • Roof: Composition
    Condition
    • Year built: 1997

    Community & HOA

    HOA
    • Has HOA: Yes
    • HOA fee: $25 monthly
    Location
    • Region: Lees Summit

    Financial & listing details

    • Price per square foot: $141/sqft
    • Tax assessed value: $382,200
    • Annual tax amount: $5,280

    Price history

    DateEventPrice
    12/1/2021Sold--
    Source: Heartland MLS as distributed by MLS GRID #2343900 Report a problem
    10/7/2021Pending sale$425,000$117/sqft
    Source: RE/MAX of Kansas-Missouri #2343900 Report a problem
    10/7/2021Contingent$425,000$117/sqft
    Source: Heartland MLS as distributed by MLS GRID #2343900 Report a problem
    10/5/2021Price change$425,000-4.5%$117/sqft
    Source: Heartland MLS as distributed by MLS GRID #2343900 Report a problem
    9/16/2021Listed for sale$445,000$122/sqft
    Source: Heartland MLS as distributed by MLS GRID #2343900 Report a problem

    Public tax history

    YearProperty taxesTax assessment
    2025$5,280 -5.9%$72,618 -6.6%
    2024$5,613 +0.7%$77,740
    2023$5,573 +25.7%$77,740 +41.6%
    2022$4,433 -2%$54,910
    2021$4,524 +3.9%$54,910 +4.9%
    2020$4,356 +2.8%$52,349
    2019$4,237 $52,349 +14.9%
    2018$4,237 +4%$45,561
    2017$4,075 +8.8%$45,561 +6.9%
    2016$3,744 +0.7%$42,617 +2.4%
    2014$3,717 +0.1%$41,624
    2013$3,714 -0.2%$41,624
    2012$3,721 +0.4%$41,624
    2011$3,706 +1.8%$41,624
    2010$3,639 +20%$41,624
    2009$3,033 +0.4%$41,624 +18.5%
    2008$3,021 -1.5%$35,131
    2007$3,067 +0.1%$35,131
    2006$3,065 -2.8%$35,131
    2005$3,152 +6.8%$35,131
    2004$2,952 -2.5%$35,131
    2003$3,029 +3%$35,131
    2002$2,942 +0.1%$35,131
    2001$2,938 $35,131
    Find assessor info on the county website

    Neighborhood: 64082

    Nearby schools

    GreatSchools rating
    Get a cash offer in 3 minutes
    Find out how much your home could sell for in as little as 3 minutes with a no-obligation cash offer.
    Estimated market value
    $512,900
    Get a cash offer in 3 minutes
    Find out how much your home could sell for in as little as 3 minutes with a no-obligation cash offer.
    Estimated market value
    $512,900