UPDATED, UPGRADED, MOVE-IN READY!!! Situated on a cul-de-sac, this beautiful 3-bedroom, 2.5 bath home has been updated to feature classic modern finishes throughout! From the moment you drive up to this home, you are greeted with a beautifully manicured front yard, an extended driveway and covered front porch that only adds to the standout curb appeal! The main level includes an office, living/family room, eat-in kitchen, dining room, laundry room and half bathroom! The office space and living/family room feature hardwood floors! The eat-in kitchen boasts granite countertops, stainless steel appliances, updated vinyl flooring that combines style with durability, custom tile backsplash and a peninsula island that extends your counterspace and offers an additional casual dining area! The primary en-suite bedroom is spacious in size and features a walk-in closet as well as a 2nd closet for additional storage! The primary bathroom is a great space and shines with its double vanity! Enjoy stylish contemporary lighting and flooring throughout the home! From the kitchen/dining area, you'll step directly into the backyard, where you'll find a spacious deck, a brick patio, and a generous sized shed. The flat backyard backs to trees and is a wonderful space to enjoy the outdoors! Other upgrades/updates of this home include: 2024: New Interior Paint, Carpet, Flooring in Kitchen, Half Bathroom and Hall Bathroom, Lighting Throughout, Ceiling Fans, SS Stove and Range Hood. 2023: New HVAC (Interior and Exterior Units), Water Heater. 2021: New Windows. 2020: New Roof, Hardwood Floors, Entryway Tile, Kitchen Backsplash, SS Refrigerator. Conveniently located near I-95/Route 1, Shopping, Restaurants, Commuter Lot, Medical Center and so much more! Move In Ready! Do Not Miss Out!
Sold for $430,000
$430,000
4212 Saltburn Ct, Fredericksburg, VA 22408
3beds
1,448sqft
Single Family Residence
Built in 1999
10,813 Square Feet Lot
$441,500 Zestimate®
$297/sqft
$2,506 Estimated rent
Home value
$441,500
$419,000 - $464,000
$2,506/mo
Zestimate® history
Owner options
List your home for rent
$2,506/mo
Rent Zestimate®
Find your next renter with Zillow Rental Manager. Plus, with online applications, you can quickly screen prospective tenants – for free.
$2,506/mo
Rent Zestimate®
Refinance and save
$2,613/mo
Est. payment
Refinancing to a lower rate could help reduce your monthly payments and save thousands over the life of the loan.
$2,613/mo
Est. payment
Explore your selling options
Work with a Zillow partner agent
Leverage their expertise and Zillow's premium Showcase listings to get your home seen by more buyers.
Get startedList with your own agent
Get your home in front of millions of buyers by listing it on Zillow.
Learn how to do itSell it yourself
Take full control of how buyers see your home on Zillow by listing For Sale by Owner (FSBO).
List your homeWhat's special
Office spaceFamily roomBrick patioMedical centerNew interior paintHalf bathroomExtended driveway
Zillow last checked:
Listing updated:
Listed by:
Kelli Williams 540-645-0364,
CENTURY 21 New Millennium
Bought with:
Micah Dianda, 0225233391
INK Homes and Lifestyle, LLC.
Source: Bright MLS,MLS#: VASP2024264
Facts & features
Interior
Bedrooms & bathrooms
- Bedrooms: 3
- Bathrooms: 3
- Full bathrooms: 2
- 1/2 bathrooms: 1
- Main level bathrooms: 1
Rooms
- Room types: Living Room, Dining Room, Primary Bedroom, Bedroom 2, Bedroom 3, Kitchen, Breakfast Room, Laundry, Office, Bathroom 2, Primary Bathroom, Half Bath
Basement
- Area: 0
Heating
- Heat Pump, Propane
Cooling
- Central Air, Ceiling Fan(s), Electric
Appliances
- Included: Dishwasher, Disposal, Exhaust Fan, Refrigerator, Stainless Steel Appliance(s), Cooktop, Water Heater
- Laundry: Hookup, Main Level, Washer/Dryer Hookups Only, Laundry Room
Features
- Breakfast Area, Ceiling Fan(s), Dining Area, Eat-in Kitchen, Kitchen - Table Space, Kitchen Island, Primary Bath(s), Pantry, Bathroom - Tub Shower, Upgraded Countertops, Walk-In Closet(s)
- Flooring: Hardwood, Carpet, Ceramic Tile, Vinyl, Wood
- Has basement: No
- Has fireplace: No
Interior area
- Total structure area: 1,448
- Total interior livable area: 1,448 sqft
- Finished area above ground: 1,448
- Finished area below ground: 0
Property
Parking
- Total spaces: 6
- Parking features: Garage Faces Front, Garage Door Opener, Inside Entrance, Asphalt, Attached, Driveway
- Attached garage spaces: 2
- Uncovered spaces: 4
Accessibility
- Accessibility features: None
Features
- Levels: Two
- Stories: 2
- Pool features: None
Lot
- Size: 10,813 Square Feet
- Features: Cleared, Cul-De-Sac, Front Yard, Rear Yard, SideYard(s)
Details
- Additional structures: Above Grade, Below Grade
- Parcel number: 50A6252
- Zoning: RU
- Special conditions: Standard
Construction
Type & style
- Home type: SingleFamily
- Architectural style: Colonial
- Property subtype: Single Family Residence
Materials
- Vinyl Siding
- Foundation: Slab
Condition
- New construction: No
- Year built: 1999
Utilities & green energy
- Sewer: Public Sewer
- Water: Public
- Utilities for property: Cable Connected
Community & HOA
Community
- Security: Security System, Smoke Detector(s), Fire Sprinkler System
- Subdivision: Lancaster Gate
HOA
- Has HOA: Yes
- Amenities included: Common Grounds, Tot Lots/Playground, Other
- Services included: Common Area Maintenance, Management
- HOA fee: $83 quarterly
- HOA name: LANCASTER GATE HOA
Location
- Region: Fredericksburg
Financial & listing details
- Price per square foot: $297/sqft
- Tax assessed value: $267,300
- Annual tax amount: $1,971
- Date on market: 4/12/2024
- Listing agreement: Exclusive Right To Sell
- Listing terms: Conventional,FHA,USDA Loan,VA Loan,Cash
- Inclusions: Sprinkler / Irrigation System
- Ownership: Fee Simple
Price history
| Date | Event | Price |
|---|---|---|
| 5/6/2024 | Sold | $430,000+2.4%$297/sqft |
Source:  Bright MLS #VASP2024264 Report a problem Bright MLS #VASP2024264 Report a problem | ||
| 4/16/2024 | Contingent | $420,000$290/sqft |
Source: Bright MLS #VASP2024264 Report a problem | ||
| 4/12/2024 | Listed for sale | $420,000$290/sqft |
Source: Bright MLS #VASP2024264 Report a problem | ||
Public tax history
| Year | Property taxes | Tax assessment |
|---|---|---|
| 2025 | $2,446 +0.2% | $333,100 +0.2% |
| 2024 | $2,442 +18.4% | $332,500 +24.4% |
| 2023 | $2,063 +4.6% | $267,300 |
| 2022 | $1,972 +6.3% | $267,300 +16.6% |
| 2021 | $1,855 | $229,200 |
| 2020 | $1,855 +7.5% | $229,200 +12.5% |
| 2019 | $1,726 +1.7% | $203,700 |
| 2018 | $1,697 +2.2% | $203,700 +4.2% |
| 2017 | $1,661 | $195,400 |
| 2016 | -- | $195,400 +10.1% |
| 2015 | -- | $177,400 |
| 2014 | -- | $177,400 +15.1% |
| 2013 | -- | $154,100 |
| 2012 | -- | $154,100 -7.2% |
| 2011 | -- | $166,000 |
| 2010 | -- | $166,000 -31.2% |
| 2009 | -- | $241,400 +10.2% |
| 2007 | $1,358 | $219,100 |
| 2006 | $1,358 +3.1% | $219,100 +48% |
| 2005 | $1,317 +3.5% | $148,000 |
| 2004 | $1,273 +3.8% | $148,000 +21.9% |
| 2003 | $1,226 | $121,400 |
| 2002 | $1,226 +5.6% | $121,400 +11.9% |
| 2001 | $1,161 | $108,500 |
Find assessor info on the county website
Neighborhood: 22408
Nearby homes
- $461,2003 bd3 ba1.8k sqft4213 Saltburn Ct, Fredericksburg, VA 22408Off Market
- $452,1004 bd2 ba2k sqft4210 Saltburn Ct, Fredericksburg, VA 22408Off Market
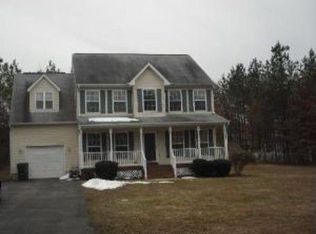
- $466,3003 bd3 ba1.8k sqft4209 Sorrell Ct, Fredericksburg, VA 22408Off Market
- $432,5003 bd3 ba1.6k sqft4211 Sorrell Ct, Fredericksburg, VA 22408Off Market
- $432,5003 bd3 ba1.6k sqft4207 Sorrell Ct, Fredericksburg, VA 22408Off Market
- $483,5004 bd2 ba1.8k sqft4211 Saltburn Ct, Fredericksburg, VA 22408Off Market
- $389,9003 bd2 ba1.4k sqft4208 Saltburn Ct, Fredericksburg, VA 22408Off Market
- $412,0004 bd2 ba976 sqft4209 Saltburn Ct, Fredericksburg, VA 22408Off Market
Nearby schools
GreatSchools rating
- 6/10Riverview Elementary SchoolGrades: PK-5Distance: 3.6 mi
- 3/10Thornburg Middle SchoolGrades: 6-8Distance: 3.7 mi
- 3/10Massaponax High SchoolGrades: 9-12Distance: 1.9 mi
Schools provided by the listing agent
- District: Spotsylvania County Public Schools
Source: Bright MLS. This data may not be complete. We recommend contacting the local school district to confirm school assignments for this home.
Get a cash offer in 3 minutes
Find out how much your home could sell for in as little as 3 minutes with a no-obligation cash offer.
Estimated market value
$441,500
Get a cash offer in 3 minutes
Find out how much your home could sell for in as little as 3 minutes with a no-obligation cash offer.
Estimated market value
$441,500
- Virginia
- Spotsylvania County
- Fredericksburg
- 22408
- 4212 Saltburn Ct
Nearby cities
Nearby neighborhoods
Nearby zip codes
Other Fredericksburg Topics
