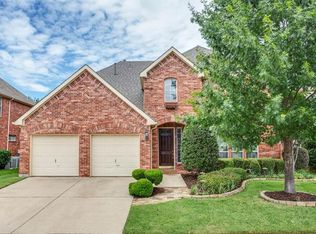
A Stunning Spacious Home in Wellington, this beautiful home in the highly desirable Wellington community blends with modern thoughtful updates, offering everything your family needs for comfort, space, and lifestyle. As you enter the house, everyone greeted by rich elegant flooring and a classic staircase that welcome you to this beautiful home. This home offers 4 bedrooms, 3.5 bathrooms, and 3 separate living spaces including a formal living room, family room, game room plus a dedicated office for today’s work-from-home needs. The primary suite is located downstairs and serves as a relaxing retreat with a walk-in shower, dual vanity, recently updated custom walk-in closet, generous storage to keep life organized. A bar area for your entertainment need located between formal dining and kitchen with built in cabinet and a swing door. The kitchen is the heart of the home with a downdraft electric cooktop, center island, breakfast bar, and ample cabinetry, making it both functional and inviting. The open living room features soaring ceilings, creating a bright and airy space ideal for everyday living and entertaining. Large windows bring in abundant natural lights. Feature owner will be able to add a media if wish to, there is a plenty of attic space available next to game room. A private backyard with about 492 sqft covered patio perfect for outdoor gatherings or relaxing evenings and this back has enough space to build a pool. This beautifully maintained two-story home offers a thoughtful layout, stylish updates which include bathrooms, kitchen and closets and plenty of space for your storage need. Two-car garage, great curb appeal, and a welcoming neighborhood, and this home truly checks all the boxes. Ideally located near parks, community pool, shopping, dining, and top-rated schools, this Flower Mound home is a rare find—don’t miss your opportunity to make it yours!
Sold
Price Unknown
4212 Sandra Lynn Dr, Flower Mound, TX 75022
4beds
3,480sqft
Single Family Residence
Built in 2000
8,537 Square Feet Lot
$728,800 Zestimate®
$--/sqft
$3,788 Estimated rent
Home value
$728,800
$692,000 - $765,000
$3,788/mo
Zestimate® history
Owner options
List your home for rent
$3,788/mo
Rent Zestimate®
Find your next renter with Zillow Rental Manager. Plus, with online applications, you can quickly screen prospective tenants – for free.
$3,788/mo
Rent Zestimate®
Refinance and save
$495/mo
Est. payment
Refinancing to a lower rate could help reduce your monthly payments and save thousands over the life of the loan.
$495/mo
Est. payment
Explore your selling options
Work with a Zillow partner agent
Leverage their expertise and Zillow's premium Showcase listings to get your home seen by more buyers.
Get startedList with your own agent
Get your home in front of millions of buyers by listing it on Zillow.
Learn how to do itSell it yourself
Take full control of how buyers see your home on Zillow by listing For Sale by Owner (FSBO).
List your homeWhat's special
Dedicated officeTwo-car garageFamily roomRelaxing retreatBright and airy spaceClassic staircaseGreat curb appeal
Zillow last checked:
Listing updated:
Listed by:
Tania Hossain 0740250 972-814-5983,
DHS Realty 972-979-8413
Bought with:
Travis Plumb, 0749611
eXp Realty LLC
Source: NTREIS,MLS#: 21186762
Facts & features
Interior
Bedrooms & bathrooms
- Bedrooms: 4
- Bathrooms: 4
- Full bathrooms: 3
- 1/2 bathrooms: 1
Primary bedroom
- Features: Closet Cabinetry, Ceiling Fan(s)
- Level: First
- Dimensions: 14 x 20
Bedroom
- Features: Ceiling Fan(s)
- Level: Second
- Dimensions: 17 x 16
Bedroom
- Features: Ceiling Fan(s)
- Level: Second
- Dimensions: 12 x 14
Bedroom
- Features: Ceiling Fan(s)
- Level: Second
- Dimensions: 12 x 15
Primary bathroom
- Features: Built-in Features, Closet Cabinetry, Dual Sinks, Linen Closet, Stone Counters, Separate Shower
- Level: First
- Dimensions: 11 x 11
Breakfast room nook
- Level: First
- Dimensions: 12 x 12
Dining room
- Level: First
- Dimensions: 11 x 13
Family room
- Features: Built-in Features, Ceiling Fan(s), Fireplace
- Level: First
- Dimensions: 23 x 19
Other
- Features: Jack and Jill Bath
- Level: Second
- Dimensions: 7 x 5
Half bath
- Level: First
- Dimensions: 7 x 6
Kitchen
- Features: Built-in Features, Dual Sinks, Eat-in Kitchen, Kitchen Island, Pantry, Stone Counters
- Level: First
- Dimensions: 13 x 16
Living room
- Level: First
- Dimensions: 11 x 13
Office
- Level: First
- Dimensions: 11 x 15
Utility room
- Features: Built-in Features, Utility Sink
- Level: First
- Dimensions: 8 x 6
Heating
- Central, Natural Gas
Cooling
- Attic Fan, Central Air, Ceiling Fan(s)
Appliances
- Included: Dishwasher, Electric Cooktop, Electric Oven, Disposal, Gas Water Heater, Microwave
- Laundry: Laundry in Utility Room
Features
- Decorative/Designer Lighting Fixtures, Double Vanity, Eat-in Kitchen, Kitchen Island, Multiple Staircases, Pantry, Cable TV, Vaulted Ceiling(s), Walk-In Closet(s)
- Flooring: Carpet, Ceramic Tile, Laminate, Luxury Vinyl Plank
- Has basement: No
- Number of fireplaces: 1
- Fireplace features: Living Room
Interior area
- Total interior livable area: 3,480 sqft
Property
Parking
- Total spaces: 2
- Parking features: Door-Single, Garage, Garage Door Opener, Kitchen Level, Garage Faces Side
- Attached garage spaces: 2
Features
- Levels: Two
- Stories: 2
- Patio & porch: Patio, See Remarks, Covered
- Exterior features: Rain Gutters
- Pool features: None
- Fencing: Back Yard,Fenced,Wood
Lot
- Size: 8,537 Square Feet
Details
- Parcel number: R217254
Construction
Type & style
- Home type: SingleFamily
- Architectural style: Detached
- Property subtype: Single Family Residence
Materials
- Brick, Concrete
- Foundation: Slab
- Roof: Shingle
Condition
- Year built: 2000
Utilities & green energy
- Sewer: Public Sewer
- Water: Public
- Utilities for property: Electricity Available, Natural Gas Available, Phone Available, Sewer Available, Separate Meters, Water Available, Cable Available
Community & HOA
Community
- Security: Smoke Detector(s)
- Subdivision: Wellington Estates Ph 1c
HOA
- Has HOA: Yes
- Services included: Association Management
- HOA fee: $495 quarterly
- HOA name: Wellington Of Flower Mound Residential Association
- HOA phone: 972-874-8483
Location
- Region: Flower Mound
Financial & listing details
- Tax assessed value: $720,000
- Annual tax amount: $12,175
- Date on market: 2/21/2026
- Cumulative days on market: 113 days
- Listing terms: Cash,Conventional,FHA
Price history
| Date | Event | Price |
|---|---|---|
| 7/9/2026 | Sold | -- |
Source: NTREIS #21186762 Report a problem | ||
| 7/4/2026 | Pending sale | $749,999$216/sqft |
Source: NTREIS #21186762 Report a problem | ||
| 6/17/2026 | Contingent | $749,999$216/sqft |
Source: NTREIS #21186762 Report a problem | ||
| 5/28/2026 | Price change | $749,999-4.4%$216/sqft |
Source: NTREIS #21186762 Report a problem | ||
| 5/8/2026 | Price change | $784,900-1.9%$226/sqft |
Source: NTREIS #21186762 Report a problem | ||
| 4/22/2026 | Price change | $799,900-3%$230/sqft |
Source: NTREIS #21186762 Report a problem | ||
| 3/18/2026 | Price change | $825,000-2.9%$237/sqft |
Source: NTREIS #21186762 Report a problem | ||
| 2/21/2026 | Listed for sale | $849,999$244/sqft |
Source: NTREIS #21186762 Report a problem | ||
Public tax history
| Year | Property taxes | Tax assessment |
|---|---|---|
| 2025 | $10,039 +2.5% | $720,000 +8% |
| 2024 | $9,798 +10.8% | $666,500 +10% |
| 2023 | $8,842 -6.7% | $605,909 +10% |
| 2022 | $9,479 +1.8% | $550,826 +10% |
| 2021 | $9,308 +2.1% | $500,751 +5.7% |
| 2020 | $9,117 +5.9% | $473,774 +5.3% |
| 2019 | $8,613 +0.4% | $450,000 +4.4% |
| 2018 | $8,578 +7.9% | $431,000 +1.4% |
| 2017 | $7,948 | $425,000 +7.9% |
| 2016 | $7,948 -0.2% | $394,000 -0.7% |
| 2015 | $7,961 | $396,930 +6.1% |
| 2014 | $7,961 | $373,960 +9.3% |
| 2013 | $7,961 | $342,167 +2.2% |
| 2012 | -- | $334,862 -0.6% |
| 2011 | -- | $337,014 +1.5% |
| 2010 | -- | $332,082 -3.1% |
| 2009 | -- | $342,644 +4% |
| 2007 | $7,401 +2.3% | $329,376 +8.4% |
| 2006 | $7,231 +4.3% | $303,984 +4.5% |
| 2005 | $6,935 | $290,976 +1.2% |
| 2004 | -- | $287,527 -1% |
| 2003 | -- | $290,491 -1.4% |
| 2002 | -- | $294,648 +46.2% |
| 2001 | -- | $201,484 |
Find assessor info on the county website
Neighborhood: Wellington
Nearby homes
- $623,5004 bd3 ba2.9k sqft4216 Sandra Lynn Dr, Flower Mound, TX 75022Off Market
- $831,0005 bd3 ba3.7k sqft4208 Sandra Lynn Dr, Flower Mound, TX 75022Off Market
- $741,0005 bd3 ba2.9k sqft4204 Sandra Lynn Dr, Flower Mound, TX 75022Off Market
- $679,5004 bd2 ba3k sqft4220 Sandra Lynn Dr, Flower Mound, TX 75022Off Market
- $883,9005 bd4 ba3.6k sqft4100 Shelby Ct, Flower Mound, TX 75022Off Market
- $860,3004 bd4 ba3.6k sqft4101 Shelby Ct, Flower Mound, TX 75022Off Market
- $669,1004 bd3 ba3k sqft4224 Sandra Lynn Dr, Flower Mound, TX 75022Off Market
- $758,6005 bd3 ba3.2k sqft4213 Sandra Lynn Dr, Flower Mound, TX 75022Off Market
Nearby schools
GreatSchools rating
- 9/10Liberty Elementary SchoolGrades: PK-5Distance: 0.4 mi
- 10/10McKamy Middle SchoolGrades: 6-8Distance: 1.3 mi
- 9/10Flower Mound High SchoolGrades: 9-12Distance: 0.7 mi
Schools provided by the listing agent
- Elementary: Liberty
- Middle: Mckamy
- High: Flower Mound
- District: Lewisville ISD
Source: NTREIS. This data may not be complete. We recommend contacting the local school district to confirm school assignments for this home.
Get a cash offer in 3 minutes
Find out how much your home could sell for in as little as 3 minutes with a no-obligation cash offer.
Estimated market value
$728,800
Get a cash offer in 3 minutes
Find out how much your home could sell for in as little as 3 minutes with a no-obligation cash offer.
Estimated market value
$728,800
- Texas
- Denton County
- Flower Mound
- 75022
- Wellington
- 4212 Sandra Lynn Dr
Nearby cities
Nearby neighborhoods
Nearby zip codes
Other Flower Mound Topics
