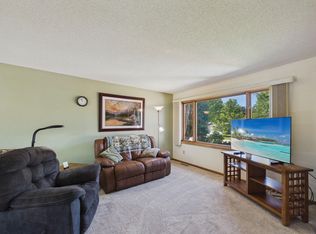
Tucked away on a quiet cul-de-sac, this inviting 3-bedroom, 2-bath home offers comfortable main-floor living with tasteful updates throughout. Enjoy beautiful views of the Rochester skyline, a finished lower level with additional living space, and an attached two-car garage. The spacious backyard provides a peaceful setting for relaxing, entertaining, or enjoying the outdoors.
Active
$369,900
4212 Sapphire Ln NW, Rochester, MN 55901
3beds
2,100sqft
Single Family
Built in 1996
10,193 Square Feet Lot
$367,900 Zestimate®
$176/sqft
$-- HOA
What's special
- 5 days
- 444
- 22
Zillow last checked:
Listing updated:
Listed by:
Justin Schwirtz 507-271-0699,
Edina Realty, Inc.,
Dominic Schwirtz 507-884-2771
Source: NorthstarMLS as distributed by MLS GRID,MLS#: 7130842
Facts & features
Interior
Bedrooms & bathrooms
- Bedrooms: 3
- Bathrooms: 2
- Full bathrooms: 2
Heating
- Forced Air
Cooling
- Central Air
Features
- Basement: Finished
- Has fireplace: No
Interior area
- Total structure area: 2,208
- Total interior livable area: 2,100 sqft
- Finished area above ground: 1,104
- Finished area below ground: 996
Property
Parking
- Total spaces: 2
- Parking features: Attached
- Attached garage spaces: 2
Accessibility
- Accessibility features: None
Features
- Levels: One
- Stories: 1
Lot
- Size: 10,193 Square Feet
- Dimensions: 60 x 170
Details
- Foundation area: 1104
- Parcel number: 743212052662
- Zoning description: Residential-Single Family
Construction
Type & style
- Home type: SingleFamily
- Property subtype: Single Family
Condition
- New construction: No
- Year built: 1996
Utilities & green energy
- Gas: Natural Gas
- Sewer: City Sewer/Connected
- Water: City Water/Connected
Community & HOA
Community
- Subdivision: Diamond Ridge 8th
HOA
- Has HOA: No
Location
- Region: Rochester
Financial & listing details
- Price per square foot: $176/sqft
- Tax assessed value: $337,500
- Annual tax amount: $4,538
- Date on market: 8/28/2026
Estimated market value
$367,900
$350,000 - $386,000
$2,018/mo
Price history
| Date | Event | Price |
|---|---|---|
| 9/2/2026 | Listed for sale | $369,900+121.5%$176/sqft |
Source:  NorthstarMLS as distributed by MLS GRID #7130842 Report a problem NorthstarMLS as distributed by MLS GRID #7130842 Report a problem | ||
| 9/27/2002 | Sold | $167,000$80/sqft |
Source: Agent Provided Report a problem | ||
Public tax history
| Year | Property taxes | Tax assessment |
|---|---|---|
| 2025 | $4,470 +17.3% | $321,300 +1.5% |
| 2024 | $3,812 | $316,600 +5% |
| 2023 | -- | $301,400 +9.6% |
| 2022 | $3,180 +4.8% | $274,900 +20% |
| 2021 | $3,034 -2.6% | $229,000 +5.1% |
| 2020 | $3,116 +7.4% | $217,900 +8.8% |
| 2019 | $2,900 | $200,300 +1.8% |
| 2017 | $2,900 +21.4% | $196,700 +22.7% |
| 2016 | $2,388 | $160,300 +7.8% |
| 2015 | $2,388 +5.4% | $148,700 -1.1% |
| 2014 | $2,266 +10.3% | $150,400 +1.8% |
| 2012 | $2,054 | $147,700 -15.2% |
| 2011 | -- | $174,200 -3.3% |
| 2010 | $2,090 +12.1% | $180,100 +10.4% |
| 2008 | $1,864 | $163,100 |
Find assessor info on the county website
Monthly payment
Est. payment
Payment breakdown
Explore the cost of this home by adjusting the details. Changes won't be saved.Climate risks
Neighborhood: Manor Park
Nearby schools
Schools provided by the listing agent
- Elementary: Harriet Bishop
- Middle: John Adams
- High: John Marshall
Source: NorthstarMLS as distributed by MLS GRID. This data may not be complete. We recommend contacting the local school district to confirm school assignments for this home.
Similar homes
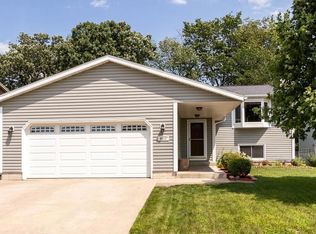
- $369,9004 bd2 ba1.8k sqft5852 Excalibur Ct NW, Rochester, MN 55901For Sale

 MLS ID #7136870, Gregory Wildfeuer, Keller Williams Premier Realty. NorthstarMLS as distributed by MLS GRID

 - $325,0003 bd2 ba1.6k sqft4215 4th Pl NW, Rochester, MN 55901For Sale
 MLS ID #7113622, Kathy J. Johnson, Edina Realty, Inc.. NorthstarMLS as distributed by MLS GRID
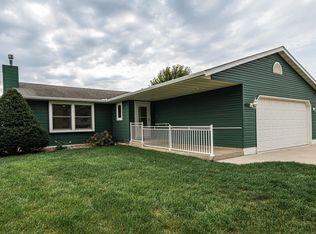
 - $320,0003 bd2 ba1.8k sqft792 41st Ave NW, Rochester, MN 55901For Sale
 MLS ID #7112523, Allison Danckwart, Edina Realty, Inc.. NorthstarMLS as distributed by MLS GRID
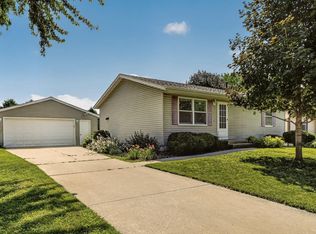
 - $325,0003 bd2 ba1.9k sqft4335 Valley Dr NW, Rochester, MN 55901For Sale
 MLS ID #7085134, Kathy Sumida, Coldwell Banker Realty. NorthstarMLS as distributed by MLS GRID
 - $299,9004 bd2 ba1.8k sqft4150 Valley Dr NW, Rochester, MN 55901For SaleMLS ID #7128468, Nathan K Norrie, Edina Realty, Inc.. NorthstarMLS as distributed by MLS GRID
- $329,9004 bd2 ba1.8k sqft4838 11th Ct NW, Rochester, MN 55901For SaleMLS ID #7094875, Melissa Adams-Goihl, Keller Williams Premier Realty. NorthstarMLS as distributed by MLS GRID
- $329,9004 bd3 ba2.1k sqft1409 7th Ave NW, Rochester, MN 55901For SaleMLS ID #7134944, Corey Mercer, Jason Mitchell Group. NorthstarMLS as distributed by MLS GRID
- $369,0005 bd2 ba2.3k sqft2710 60th St NW, Rochester, MN 55901For SaleMLS ID #7113614, Hanan Absah, Coldwell Banker Realty. NorthstarMLS as distributed by MLS GRID
- $319,9003 bd3 ba2.1k sqft4035 6th St NW, Rochester, MN 55901For SaleMLS ID #7105453, Thomas H Meilander, Edina Realty, Inc.. NorthstarMLS as distributed by MLS GRID
- $379,9004 bd2 ba2.2k sqft4022 Villa Rd NW, Rochester, MN 55901For SaleMLS ID #7095421, Robin Gwaltney, Re/Max Results. NorthstarMLS as distributed by MLS GRID
- $345,0003 bd2 ba2.1k sqft2011 50th St NW, Rochester, MN 55901For SaleMLS ID #7111013, Kara Gyarmaty, Edina Realty, Inc.. NorthstarMLS as distributed by MLS GRID
- $379,9005 bd4 ba3k sqft5512 44th Ave NW, Rochester, MN 55901For SaleMLS ID #7111125, Justin Schwirtz, Edina Realty, Inc.. NorthstarMLS as distributed by MLS GRID
- $369,9005 bd3 ba2.4k sqft2104 Telemark Ln NW, Rochester, MN 55901For SaleMLS ID #7074007, Mickey Rowland, Re/Max Results. NorthstarMLS as distributed by MLS GRID
- $358,0004 bd2 ba1.8k sqft5219 56th Ave NW, Rochester, MN 55901For SaleMLS ID #7070960, Dahir Mohamed, Bridge Realty, LLC. NorthstarMLS as distributed by MLS GRID
- $300,0004 bd2 ba2k sqft2068 48th St NW, Rochester, MN 55901For SaleMLS ID #7084322, Dahir Mohamed, Bridge Realty, LLC. NorthstarMLS as distributed by MLS GRID
- $349,9005 bd2 ba2.1k sqft6209 24th Ave NW, Rochester, MN 55901For SaleMLS ID #7054895, Jessica Koepp, Edina Realty, Inc.. NorthstarMLS as distributed by MLS GRID
- $344,0004 bd3 ba2k sqft2627 Westridge Ln NW, Rochester, MN 55901For SaleMLS ID #7076025, Kara Gyarmaty, Edina Realty, Inc.. NorthstarMLS as distributed by MLS GRID
- $345,9003 bd3 ba2.3k sqft2970 Kenosha Dr NW, Rochester, MN 55901For SaleMLS ID #7112434, Vicki Nelson, Elcor Realty of Rochester Inc.. NorthstarMLS as distributed by MLS GRID
- $324,9003 bd2 ba1.7k sqft2204 11th Ave NW, Rochester, MN 55901For SaleMLS ID #7094151, David Kinneberg, Re/Max Results. NorthstarMLS as distributed by MLS GRID
- $294,0003 bd3 ba1.7k sqft3069 Venice Ln NW, Rochester, MN 55901For SaleMLS ID #7136909, Robin Gwaltney, Re/Max Results. NorthstarMLS as distributed by MLS GRID
