Don't miss out on this desirable first floor Morgan Hill condo! From the welcoming front porch to the light and bright open floor plan, you'll feel right at home! Prime corner lot with lots of well maintained landscaping and mature trees! 6 panel doors and neutral colors throughout! 9' ceilings! The generous sized living room has a large picture window! Spacious master bedroom suite with double closets, including a walk-in and well appointed master bath! The second bedroom with convenient access to 2nd full bath, includes a double closet and ceiling fan! The 20' X 33' garage could be used as a tandem, for vehicles and/or toys, and includes extra storage space! The community park and playground is just steps away, and you are just minutes from both downtown McHenry and Crystal Lake! McHenry schools! Property is being sold as-is!
Closed
$210,000
4212 Savoy Ln, McHenry, IL 60050
2beds
1,296sqft
Townhouse, Single Family Residence
Built in 2005
-- sqft lot
$225,900 Zestimate®
$162/sqft
$2,008 Estimated rent
Home value
$225,900
$215,000 - $237,000
$2,008/mo
Zestimate® history
Owner options
List your home for rent
$2,008/mo
Rent Zestimate®
Find your next renter with Zillow Rental Manager. Plus, with online applications, you can quickly screen prospective tenants – for free.
$2,008/mo
Rent Zestimate®
Refinance and save
$1,902/mo
Est. payment
Refinancing to a lower rate could help reduce your monthly payments and save thousands over the life of the loan.
$1,902/mo
Est. payment
Explore your selling options
Work with a Zillow partner agent
Leverage their expertise and Zillow's premium Showcase listings to get your home seen by more buyers.
Get startedList with your own agent
Get your home in front of millions of buyers by listing it on Zillow.
Learn how to do itSell it yourself
Take full control of how buyers see your home on Zillow by listing For Sale by Owner (FSBO).
List your homeWhat's special
Second bedroomMature treesWell maintained landscapingWell appointed master bathCorner lotOpen floor planLarge picture window
Zillow last checked:
Listing updated:
Listed by:
Michael Simpson, ABR,AHWD,GRI,SFR,SRS 847-909-9343,
Baird & Warner Real Estate - Algonquin,
Gail Battaglia 708-220-8109,
Baird & Warner
Bought with:
Dylan Strach
Dream Real Estate, Inc.
Source: MRED as distributed by MLS GRID,MLS#: 12457280
Facts & features
Interior
Bedrooms & bathrooms
- Bedrooms: 2
- Bathrooms: 2
- Full bathrooms: 2
Rooms
- Room types: No additional rooms
Primary bedroom
- Features: Flooring (Carpet), Bathroom (Full, Tub & Separate Shwr)
- Level: Main
- Area: 252 Square Feet
- Dimensions: 12X21
Bedroom 2
- Features: Flooring (Carpet)
- Level: Main
- Area: 110 Square Feet
- Dimensions: 10X11
Dining room
- Features: Flooring (Ceramic Tile)
- Level: Main
- Area: 132 Square Feet
- Dimensions: 11X12
Kitchen
- Features: Kitchen (Pantry-Closet), Flooring (Ceramic Tile)
- Level: Main
- Area: 156 Square Feet
- Dimensions: 13X12
Laundry
- Features: Flooring (Vinyl)
- Level: Main
- Area: 88 Square Feet
- Dimensions: 8X11
Living room
- Features: Flooring (Carpet)
- Level: Main
- Area: 300 Square Feet
- Dimensions: 15X20
Heating
- Natural Gas, Forced Air
Cooling
- Central Air
Appliances
- Included: Range, Microwave, Dishwasher, Refrigerator, Washer, Dryer, Disposal
- Laundry: Main Level, Washer Hookup, Gas Dryer Hookup, In Unit, Laundry Closet
Features
- Vaulted Ceiling(s), 1st Floor Bedroom, 1st Floor Full Bath, Storage, Walk-In Closet(s), High Ceilings, Open Floorplan
- Windows: Screens, Window Treatments
- Basement: None
- Common walls with other units/homes: End Unit
Interior area
- Total structure area: 1,296
- Total interior livable area: 1,296 sqft
Property
Parking
- Total spaces: 1.5
- Parking features: Asphalt, Tandem, Yes, Attached, Garage
- Attached garage spaces: 1.5
Accessibility
- Accessibility features: No Disability Access
Lot
- Features: Common Grounds, Corner Lot, Landscaped
Details
- Parcel number: 1410480028
- Special conditions: None
- Other equipment: Ceiling Fan(s)
Construction
Type & style
- Home type: Townhouse
- Property subtype: Townhouse, Single Family Residence
Materials
- Vinyl Siding, Brick
- Roof: Asphalt
Condition
- New construction: No
- Year built: 2005
Utilities & green energy
- Electric: Circuit Breakers
- Sewer: Public Sewer
- Water: Public
Community & HOA
Community
- Security: Carbon Monoxide Detector(s)
HOA
- Has HOA: Yes
- Amenities included: Park, Ceiling Fan, Covered Porch
- Services included: Water, Insurance, Exterior Maintenance, Lawn Care, Scavenger, Snow Removal
- HOA fee: $286 monthly
Location
- Region: Mchenry
Financial & listing details
- Price per square foot: $162/sqft
- Tax assessed value: $163,230
- Annual tax amount: $4,580
- Date on market: 9/4/2025
- Listing terms: Cash
- Ownership: Condo
Price history
| Date | Event | Price |
|---|---|---|
| 9/19/2025 | Sold | $210,000-4.3%$162/sqft |
Source:  MRED as distributed by MLS GRID #12457280 Report a problem MRED as distributed by MLS GRID #12457280 Report a problem | ||
| 9/9/2025 | Contingent | $219,500$169/sqft |
Source: MRED as distributed by MLS GRID #12457280 Report a problem | ||
| 9/4/2025 | Listed for sale | $219,500+68.8%$169/sqft |
Source: MRED as distributed by MLS GRID #12457280 Report a problem | ||
| 11/12/2019 | Sold | $130,000-28.2%$100/sqft |
Source: Public Record Report a problem | ||
| 11/21/2005 | Sold | $180,985$140/sqft |
Source: Public Record Report a problem | ||
Public tax history
| Year | Property taxes | Tax assessment |
|---|---|---|
| 2024 | $4,580 +2% | $54,410 +11.5% |
| 2023 | $4,491 +2.8% | $48,794 +5.9% |
| 2022 | $4,370 +3.5% | $46,094 +6.7% |
| 2021 | $4,223 +0.6% | $43,215 +3.1% |
| 2020 | $4,197 | $41,920 +5.2% |
| 2019 | -- | $39,856 +32.3% |
| 2018 | $3,447 +1.3% | $30,120 +4.4% |
| 2017 | $3,404 +102% | $28,856 +4.8% |
| 2016 | $1,685 | $27,532 +15.2% |
| 2013 | $1,685 | $23,894 -42.8% |
| 2011 | -- | $41,763 -7.2% |
| 2010 | -- | $44,993 -8.8% |
| 2009 | -- | $49,328 -9.3% |
| 2008 | -- | $54,378 +0.2% |
| 2006 | -- | $54,286 |
Find assessor info on the county website
Neighborhood: 60050
Nearby homes
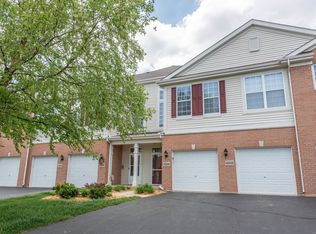
- $229,6002 bd2 ba1.4k sqft4204 Savoy Ln, McHenry, IL 60050Off Market
- $218,0002 bd2 ba1.2k sqft4202 Savoy Ln, McHenry, IL 60050Off Market

- $222,2002 bd2 ba1.3k sqft4206 Savoy Ln, McHenry, IL 60050Off Market

- $219,1002 bd2 ba1.2k sqft4214 Savoy Ln, McHenry, IL 60050Off Market
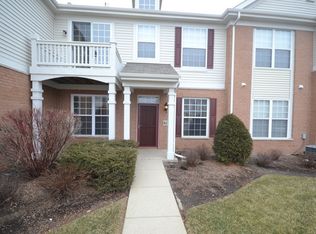
- $228,5002 bd1 ba1.3k sqft4208 Savoy Ln, McHenry, IL 60050Off Market
- $216,5002 bd1 ba1.3k sqft4220 Savoy Ln, McHenry, IL 60050Off Market
- $225,0002 bd2 ba1.2k sqft4224 Savoy Ln, McHenry, IL 60050Sold
- $219,3002 bd2 ba1.4k sqft4222 Savoy Ln, McHenry, IL 60050Off Market
- $219,1002 bd2 ba1.5k sqft4216 Savoy Ln, McHenry, IL 60050Off Market
Nearby schools
GreatSchools rating
- 5/10Chauncey H Duker SchoolGrades: 4-5Distance: 2.5 mi
- 6/10Mchenry Middle SchoolGrades: 6-8Distance: 4 mi
- NAMcHenry Community High SchoolGrades: 9-12Distance: 2.9 mi
Schools provided by the listing agent
- District: 15
Source: MRED as distributed by MLS GRID. This data may not be complete. We recommend contacting the local school district to confirm school assignments for this home.
Get a cash offer in 3 minutes
Find out how much your home could sell for in as little as 3 minutes with a no-obligation cash offer.
Estimated market value
$225,900
Get a cash offer in 3 minutes
Find out how much your home could sell for in as little as 3 minutes with a no-obligation cash offer.
Estimated market value
$225,900
- Illinois
- McHenry County
- McHenry
- 60050
- 4212 Savoy Ln
Nearby cities
Nearby zip codes
Other McHenry Topics
