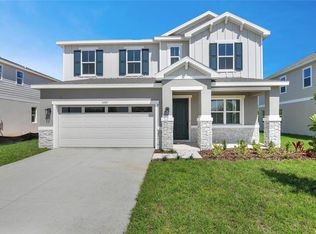
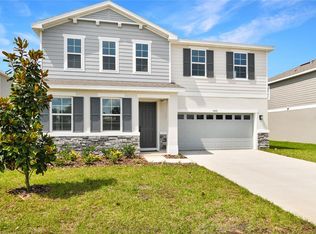
Explore this exceptional Slate home, ready for quick move-in. Included features: an inviting covered entry; a thoughtfully designed kitchen offering 42'' white cabinets, a walk-in pantry, and a center island; an open dining area; a large great room; an impressive primary suite showcasing a spacious walk-in closet and a private bath; a convenient laundry with a washer and a dryer; a covered patio and a 2-car garage. This could be your dream home! 1x capital contribution fee of $500. *Take advantage of special financing rates and closing cost assistance on quick move-in homes that can close in a timely manner! Options may vary by community, and offers are available on select homes on a first-come, first-served basis. Contact builder for more information!
Pending
$404,999
4212 Sawtooth Ct, Tavares, FL 32778
4beds
2,070sqft
Single Family Residence
Built in 2024
6,599 Square Feet Lot
$400,000 Zestimate®
$196/sqft
$80/mo HOA
What's special
Center islandPrivate bathImpressive primary suiteThoughtfully designed kitchenOpen dining areaCovered patioInviting covered entry
- 96 days |
- 30 |
- 0 |
Zillow last checked:
Listing updated:
Listed by:
Stephanie Morales, LLC 407-399-2055,
AXEN REALTY, LLC 480-399-1218
Source: Stellar MLS,MLS#: S5111853 Originating MLS: Orlando Regional
Originating MLS: Orlando Regional
Facts & features
Interior
Bedrooms & bathrooms
- Bedrooms: 4
- Bathrooms: 3
- Full bathrooms: 3
Primary bedroom
- Features: Walk-In Closet(s)
- Level: First
- Area: 198.56 Square Feet
- Dimensions: 14.6x13.6
Bedroom 2
- Features: Built-in Closet
- Level: First
- Area: 117.16 Square Feet
- Dimensions: 11.6x10.1
Bedroom 3
- Features: Built-in Closet
- Level: First
- Area: 118.88 Square Feet
- Dimensions: 11.11x10.7
Bedroom 4
- Features: Built-in Closet
- Level: First
- Area: 131.04 Square Feet
- Dimensions: 11.2x11.7
Primary bathroom
- Level: First
Bathroom 2
- Level: First
Bathroom 3
- Level: First
Dining room
- Level: First
- Area: 149.82 Square Feet
- Dimensions: 16.11x9.3
Kitchen
- Level: First
- Area: 173.65 Square Feet
- Dimensions: 11.5x15.1
Living room
- Level: First
- Area: 227.15 Square Feet
- Dimensions: 16.11x14.1
Heating
- Central, Electric
Cooling
- Central Air
Appliances
- Included: Dishwasher, Disposal, Dryer, Electric Water Heater, Microwave, Range, Refrigerator, Washer
- Laundry: Inside
Features
- High Ceilings, Living Room/Dining Room Combo, Open Floorplan, Other, Solid Surface Counters, Walk-In Closet(s)
- Flooring: Carpet, Ceramic Tile
- Doors: Sliding Doors
- Has fireplace: No
Interior area
- Total structure area: 2,470
- Total interior livable area: 2,070 sqft
Video & virtual tour
Property
Parking
- Total spaces: 2
- Parking features: Garage - Attached
- Attached garage spaces: 2
Features
- Levels: One
- Stories: 1
- Patio & porch: Covered, Patio
- Exterior features: Irrigation System
- Pool features: Other
Lot
- Size: 6,599 Square Feet
Details
- Parcel number: 122025001000010900
- Special conditions: None
Construction
Type & style
- Home type: SingleFamily
- Property subtype: Single Family Residence
Materials
- Brick, Stucco
- Foundation: Block, Other, Slab
- Roof: Shingle
Condition
- Completed
- New construction: Yes
- Year built: 2024
Details
- Builder model: Slate
- Builder name: Richmond American Homes
Utilities & green energy
- Sewer: Public Sewer
- Water: Public
- Utilities for property: BB/HS Internet Available, Cable Available, Electricity Available, Phone Available, Public, Sewer Available, Water Available
Community & HOA
Community
- Features: Dock
- Security: Smoke Detector(s)
- Pet fee: $0 monthly
- Subdivision: SEASONS AT LAKESIDE FOREST
HOA
- Has HOA: Yes
- Amenities included: Trail(s)
- HOA fee: $80 monthly
- HOA name: Richmond American Homes HOA
- HOA phone: 321-441-3671
Location
- Region: Tavares
Financial & listing details
- Price per square foot: $196/sqft
- Tax assessed value: $366,007
- Annual tax amount: $6,927
- Date on market: 9/6/2024
- Cumulative days on market: 529 days
- Listing terms: Cash,Conventional,FHA,VA Loan
- Ownership: Fee Simple
- Total actual rent: 0
- Electric utility on property: Yes
- Road surface type: Asphalt, Paved
Estimated market value
$400,000
$380,000 - $420,000
$2,478/mo
Price history
| Date | Event | Price |
|---|---|---|
| 5/1/2026 | Pending sale | $404,999$196/sqft |
Source:  Stellar MLS #S5111853 Report a problem Stellar MLS #S5111853 Report a problem | ||
| 4/13/2026 | Listed for sale | $404,999-2.3%$196/sqft |
Source:  Richmond Homes Report a problem Richmond Homes Report a problem | ||
| 1/15/2026 | Listing removed | $414,744$200/sqft |
Source: Stellar MLS #S5111853 Report a problem | ||
| 12/2/2025 | Price change | $414,744-2.4%$200/sqft |
Source: Stellar MLS #S5111853 Report a problem | ||
| 11/12/2025 | Price change | $424,744+0.2%$205/sqft |
Source: Richmond Homes Report a problem | ||
| 11/5/2025 | Price change | $424,005-0.1%$205/sqft |
Source: Richmond Homes Report a problem | ||
| 10/10/2025 | Price change | $424,219+0.1%$205/sqft |
Source: Richmond Homes Report a problem | ||
| 5/30/2025 | Price change | $423,806+1.2%$205/sqft |
Source: Richmond Homes Report a problem | ||
| 5/16/2025 | Price change | $418,798+0%$202/sqft |
Source: Richmond Homes Report a problem | ||
| 5/13/2025 | Price change | $418,791-1.2%$202/sqft |
Source: Richmond Homes Report a problem | ||
| 4/22/2025 | Price change | $423,791-1.9%$205/sqft |
Source: Richmond Homes Report a problem | ||
| 4/15/2025 | Price change | $431,791-1.1%$209/sqft |
Source: Richmond Homes Report a problem | ||
| 4/1/2025 | Price change | $436,791-1.1%$211/sqft |
Source: Richmond Homes Report a problem | ||
| 3/18/2025 | Price change | $441,791-2.2%$213/sqft |
Source: Richmond Homes Report a problem | ||
| 3/12/2025 | Price change | $451,791+0.1%$218/sqft |
Source: Richmond Homes Report a problem | ||
| 3/11/2025 | Price change | $451,241-0.1%$218/sqft |
Source: Richmond Homes Report a problem | ||
| 2/14/2025 | Price change | $451,791+0%$218/sqft |
Source: Richmond Homes Report a problem | ||
| 1/17/2025 | Price change | $451,651+0.1%$218/sqft |
Source: Richmond Homes Report a problem | ||
| 1/3/2025 | Price change | $451,241+1.1%$218/sqft |
Source: Stellar MLS #S5111853 Report a problem | ||
| 11/18/2024 | Price change | $446,241+0.5%$216/sqft |
Source: Richmond Homes Report a problem | ||
| 11/1/2024 | Price change | $444,241+0.9%$215/sqft |
Source: Stellar MLS #S5111853 Report a problem | ||
| 10/29/2024 | Price change | $440,241+0.7%$213/sqft |
Source: Richmond Homes Report a problem | ||
| 10/2/2024 | Price change | $437,241+1.4%$211/sqft |
Source: Richmond Homes Report a problem | ||
| 10/1/2024 | Price change | $431,241-0.7%$208/sqft |
Source: Richmond Homes Report a problem | ||
| 9/6/2024 | Listed for sale | $434,241$210/sqft |
Source: Stellar MLS #S5111853 Report a problem | ||
Public tax history
| Year | Property taxes | Tax assessment |
|---|---|---|
| 2025 | $6,927 +406.6% | $355,500 +407.9% |
| 2024 | $1,367 | $70,000 |
Find assessor info on the county website
Monthly payment
Est. payment
Payment breakdown
Explore the cost of this home by adjusting the details. Changes won't be saved.Climate risks
Neighborhood: 32778
Nearby schools
GreatSchools rating
- 5/10Astatula Elementary SchoolGrades: PK-5Distance: 3.9 mi
- 5/10Tavares Middle SchoolGrades: 6-8Distance: 2.3 mi
- 4/10Tavares High SchoolGrades: 9-12Distance: 4.6 mi
- $513,9055 bd4 ba3k sqft4208 Sawtooth Ct, Tavares, FL 32778Sold
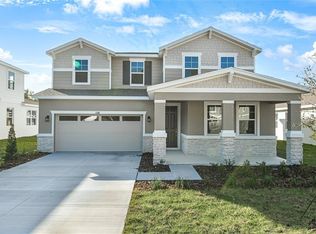
- $389,9504 bd2 ba1.9k sqft4216 Sawtooth Ct, Tavares, FL 32778Sold
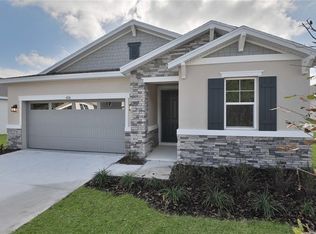
- $500,0005 bd4 ba3k sqft4211 Sawtooth Ct, Tavares, FL 32778Sold
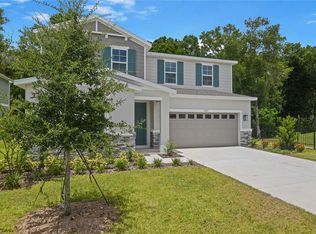
- $484,600-- bd-- ba-- sqft4215 Sawtooth Ct, Tavares, FL 32778Sold
- $473,0004 bd2 ba2.1k sqft4204 Sawtooth Ct, Tavares, FL 32778Sold
- $488,0994 bd4 ba3k sqft3995 Bannock Ave, Tavares, FL 32778Sold
- $429,3724 bd3 ba2k sqft3986 Bannock Ave, Tavares, FL 32778Sold
- $419,9504 bd3 ba2k sqft4003 Bannock Ave, Tavares, FL 32778Sold
A local agent can set up tours, give advice and negotiate with sellers.
Similar homes
- $399,9994 bd3 ba2k sqft4235 Sawtooth Ct, Tavares, FL 32778New Construction

 Stellar MLS
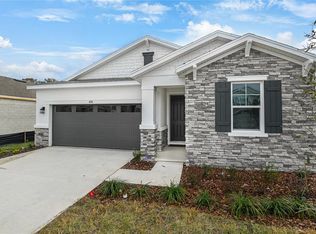
 - $374,9993 bd2 ba1.7k sqft4056 Bannock Ave, Tavares, FL 32778New Construction
 Stellar MLS
 - $389,9994 bd3 ba2.3k sqft3487 Macchi Ave, Tavares, FL 32778New Construction
 Stellar MLS
 - $399,9994 bd3 ba2.6k sqft3481 Macchi Ave, Tavares, FL 32778New Construction
 MLS ID #S5146160, Stephanie Morales, LLC, AXEN REALTY, LLC. Stellar MLS
 - $374,9994 bd3 ba2k sqft159 Waterstone Loop, Tavares, FL 32778New ConstructionStellar MLS
- $429,9995 bd3 ba2.8k sqft178 Blue Star Ct, Tavares, FL 32778New ConstructionStellar MLS
- $337,9904 bd2 ba1.5k sqft2920 Supermarine Rd, Tavares, FL 32778New ConstructionStellar MLS
- $441,9995 bd4 ba3k sqft141 Waterstone Loop, Tavares, FL 32778New ConstructionMLS ID #S5151828, Stephanie Morales, LLC, AXEN REALTY, LLC. Stellar MLS
- $349,9904 bd2 ba1.7k sqft2866 Supermarine Rd, Tavares, FL 32778New ConstructionStellar MLS
- $374,9004 bd3 ba2k sqft13339 Tula Loop, Astatula, FL 34705New ConstructionStellar MLS
- $374,9004 bd3 ba2k sqft13348 Tula Loop, Astatula, FL 34705New ConstructionStellar MLS
- $549,9903 bd3 ba2.1k sqft1618 Bellagio Loop, Tavares, FL 32778New ConstructionStellar MLS
- $430,0004 bd2 ba1.9k sqft455 Winter Solstice Ln, Mount Dora, FL 32757For SaleMLS ID #G5114228, Samuel Pagut, LPT REALTY, LLC. Stellar MLS
- $364,9004 bd3 ba1.8k sqft13291 Tula Loop, Astatula, FL 34705New ConstructionMLS ID #TB8387095, Gayle Van Wagenen, LGI REALTY- FLORIDA, LLC. Stellar MLS
- $354,9004 bd3 ba1.8k sqft13485 Leaping Water Way, Astatula, FL 34705New ConstructionMLS ID #G5111446, Beth Stoothoff, WATSON REALTY CORP. Stellar MLS
- $345,0004 bd2 ba1.8k sqft10511 Burlwood Dr, Leesburg, FL 34788For SaleMLS ID #S5150315, Chauncey Behrens, PA, CHARLES RUTENBERG REALTY ORLANDO. Stellar MLS
- $309,9903 bd2 ba1.4k sqft5727 Hiawassee Road, Okahumka, FL 34762New ConstructionMLS ID #2155221, NANCY PRUITT. realMLS
- $360,0004 bd2 ba1.7k sqft9809 Late Way, Groveland, FL 34736For SaleMLS ID #O6424034, Simone Edwards, LA ROSA REALTY LLC. Stellar MLS
- $405,0004 bd2 ba1.6k sqft4406 Davos Dr, Clermont, FL 34711For SaleMLS ID #G5110981, Henry Lemons, WATSON REALTY CORP., REALTORS. Stellar MLS
- $329,9904 bd2 ba1.6k sqft5719 Hiawassee Rd, Okahumpka, FL 34762New ConstructionMLS ID #G5113918, Nancy Pruitt, PA, OLYMPUS EXECUTIVE REALTY INC. Stellar MLS
