Located in a desirable neighborhood of custom-built homes, this stunning former model home is truly move-in ready! From the welcoming front porch to the relaxing enclosed rear patio, every detail has been thoughtfully designed for comfort and functionality. Featuring 4 spacious bedrooms, a finished 600+ Sq Ft lower level, and a rare heated three-car garage, this home offers plenty of space for family living and entertaining. The private study is enhanced with elegant French doors, making it perfect for working from home. The oversized Great Room is a showstopper with its soaring cathedral ceiling, creating a bright and open focal point for the main living area. Designed for seamless entertaining, the home offers a natural flow from the Great Room to the dining room, breakfast nook, and kitchen. The finished lower level includes a full bathroom and generous storage space—ideal for a guest suite, media room, or gym. Upstairs, the owner’s suite provides a peaceful retreat with a cozy reading area, a large walk-in closet, and a luxurious bath complete with a garden tub and walk-in shower. The fenced-in backyard offers ample green space, a charming garden, and recently added hardscaping complete with a cozy fire pit—perfect for outdoor gatherings or relaxing evenings at home. Enjoy the best of both worlds with an "out of town" feel just minutes from major shopping centers and grocery stores—less than a 5-minute drive! The open, airy layout and abundant natural light through large windows make this home truly special. AC/Furnace/Water Heater/Dishwasher less than 5 years old. Roof is being replaced in the next 2-3 weeks with transferrable warranty.
Sold for $535,000
Street View
$535,000
4212 Seema Dr, Dayton, OH 45440
4beds
2,554sqft
Single Family Residence
Built in 2005
0.5 Acres Lot
$540,600 Zestimate®
$209/sqft
$3,492 Estimated rent
Home value
$540,600
$476,000 - $616,000
$3,492/mo
Zestimate® history
Owner options
List your home for rent
$3,492/mo
Rent Zestimate®
Find your next renter with Zillow Rental Manager. Plus, with online applications, you can quickly screen prospective tenants – for free.
$3,492/mo
Rent Zestimate®
Refinance and save
$3,863/mo
Est. payment
Refinancing to a lower rate could help reduce your monthly payments and save thousands over the life of the loan.
$3,863/mo
Est. payment
Explore your selling options
Work with a Zillow partner agent
Leverage their expertise and Zillow's premium Showcase listings to get your home seen by more buyers.
Get startedList with your own agent
Get your home in front of millions of buyers by listing it on Zillow.
Learn how to do itSell it yourself
Take full control of how buyers see your home on Zillow by listing For Sale by Owner (FSBO).
List your homeWhat's special
Heated three-car garageWelcoming front porchCharming gardenRelaxing enclosed rear patio
Zillow last checked:
Listing updated:
Listed by:
Joseph Burtson (866)212-4991,
eXp Realty
Bought with:
Wasfi Samaan, 2020004277
eXp Realty
Source: DABR MLS,MLS#: 954659 Originating MLS: Dayton Area Board of REALTORS
Originating MLS: Dayton Area Board of REALTORSFacts & features
Interior
Bedrooms & bathrooms
- Bedrooms: 4
- Bathrooms: 4
- Full bathrooms: 3
- 1/2 bathrooms: 1
- Main level bathrooms: 1
Primary bedroom
- Level: Second
- Dimensions: 19 x 18
Bedroom
- Level: Second
- Dimensions: 13 x 11
Bedroom
- Level: Second
- Dimensions: 12 x 10
Bedroom
- Level: Second
- Dimensions: 10 x 10
Breakfast room nook
- Level: Main
- Dimensions: 12 x 10
Dining room
- Level: Main
- Dimensions: 12 x 11
Entry foyer
- Level: Main
- Dimensions: 12 x 6
Family room
- Level: Main
- Dimensions: 33 x 19
Kitchen
- Level: Main
- Dimensions: 15 x 10
Office
- Level: Main
- Dimensions: 13 x 10
Utility room
- Level: Main
- Dimensions: 6 x 6
Heating
- Forced Air
Cooling
- Central Air
Appliances
- Included: Dishwasher, Disposal, Microwave, Range
Features
- Cathedral Ceiling(s), Kitchen Island, Kitchen/Family Room Combo, Pantry
- Basement: Finished
- Has fireplace: Yes
- Fireplace features: Gas
Interior area
- Total structure area: 2,554
- Total interior livable area: 2,554 sqft
Property
Parking
- Total spaces: 3
- Parking features: Attached, Garage, Garage Door Opener, Heated Garage, Storage
- Attached garage spaces: 3
Features
- Levels: Two
- Stories: 2
- Patio & porch: Patio, Porch
- Exterior features: Fence, Porch, Patio
Lot
- Size: 0.5 Acres
- Dimensions: .5015
Details
- Parcel number: L32000100010031900
- Zoning: Residential
- Zoning description: Residential
Construction
Type & style
- Home type: SingleFamily
- Property subtype: Single Family Residence
Materials
- Brick, Frame
Condition
- Year built: 2005
Community & HOA
Community
- Subdivision: Wagner Hill Sec 03
HOA
- Has HOA: Yes
- Services included: Other
- HOA fee: $350 annually
Location
- Region: Dayton
Financial & listing details
- Price per square foot: $209/sqft
- Tax assessed value: $409,840
- Annual tax amount: $8,057
- Date on market: 3/21/2026
- Listing terms: Conventional,FHA,VA Loan
Price history
| Date | Event | Price |
|---|---|---|
| 5/8/2026 | Sold | $535,000$209/sqft |
Source:  DABR MLS #954659 Report a problem DABR MLS #954659 Report a problem | ||
| 5/8/2026 | Pending sale | $535,000$209/sqft |
Source: DABR MLS #954659 Report a problem | ||
| 5/8/2026 | Price change | $535,000-5.3%$209/sqft |
Source: DABR MLS #954659 Report a problem | ||
| 4/9/2026 | Pending sale | $565,000$221/sqft |
Source: DABR MLS #954659 Report a problem | ||
| 4/9/2026 | Contingent | $565,000$221/sqft |
Source: eXp Realty #954659 Report a problem | ||
| 3/21/2026 | Listed for sale | $565,000+2.9%$221/sqft |
Source: DABR MLS #954659 Report a problem | ||
| 12/6/2025 | Listing removed | $549,000$215/sqft |
Source: DABR MLS #941092 Report a problem | ||
| 9/19/2025 | Listed for sale | $549,000$215/sqft |
Source: DABR MLS #941092 Report a problem | ||
| 9/7/2025 | Pending sale | $549,000$215/sqft |
Source: DABR MLS #941092 Report a problem | ||
| 9/4/2025 | Price change | $549,000-1.1%$215/sqft |
Source: DABR MLS #941092 Report a problem | ||
| 8/25/2025 | Price change | $555,000-1.8%$217/sqft |
Source: DABR MLS #941092 Report a problem | ||
| 8/14/2025 | Listed for sale | $565,000+68.2%$221/sqft |
Source: DABR MLS #941092 Report a problem | ||
| 5/29/2009 | Sold | $336,000-7.5%$132/sqft |
Source: Public Record Report a problem | ||
| 7/17/2006 | Sold | $363,400+459.1%$142/sqft |
Source: Public Record Report a problem | ||
| 11/28/2005 | Sold | $65,000$25/sqft |
Source: Public Record Report a problem | ||
Public tax history
| Year | Property taxes | Tax assessment |
|---|---|---|
| 2025 | $8,057 +1.8% | $143,450 |
| 2024 | $7,915 -0.4% | $143,450 |
| 2023 | $7,943 +6.2% | $143,450 +27.2% |
| 2022 | $7,480 -1.1% | $112,810 |
| 2021 | $7,564 +7.1% | $112,810 |
| 2020 | $7,065 -8% | $112,810 +0.3% |
| 2019 | $7,681 -0.2% | $112,520 |
| 2018 | $7,694 +2.5% | $112,520 |
| 2017 | $7,504 +0.1% | $112,520 +5.9% |
| 2016 | $7,495 +1.6% | $106,300 |
| 2015 | $7,375 | $106,300 |
| 2014 | $7,375 +8.5% | $106,300 -2.6% |
| 2013 | $6,797 -1.1% | $109,170 |
| 2012 | $6,869 +102.7% | $109,170 |
| 2011 | $3,389 -51.9% | $109,170 -8% |
| 2010 | $7,051 +0.7% | $118,680 |
| 2009 | $6,999 +8.5% | $118,680 |
| 2008 | $6,453 +6.7% | $118,680 +14% |
| 2007 | $6,051 +85.5% | $104,060 +93.5% |
| 2006 | $3,262 | $53,770 |
Find assessor info on the county website
Neighborhood: 45440
Nearby homes
- $457,9003 bd2 ba2.3k sqft4223 Wagner Hill Dr, Dayton, OH 45440Off Market
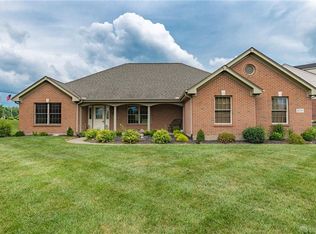
- $619,9004 bd3 ba3.7k sqft4206 Seema Dr, Dayton, OH 45440Off Market
- $564,5004 bd2 ba3.2k sqft4209 Seema Dr, Dayton, OH 45440Off Market
- $568,2003 bd2 ba2.9k sqft4229 Wagner Hill Dr, Dayton, OH 45440Off Market
- $588,5005 bd2 ba3.3k sqft4202 Seema Dr, Dayton, OH 45440Off Market
- $802,4004 bd3 ba3.7k sqft4184 Wagner Rd, Dayton, OH 45440Off Market
- $600,4004 bd3 ba3.6k sqft4201 Seema Dr, Dayton, OH 45440Off Market
- $611,5004 bd4 ba3.6k sqft4201 Seema Dr, Sugarcreek Township, OH 45440Off Market
Nearby schools
GreatSchools rating
- 9/10Bell Creek Intermediate SchoolGrades: 3-5Distance: 2.5 mi
- 10/10Bellbrook Middle SchoolGrades: 6-8Distance: 1.7 mi
- 8/10Bellbrook High SchoolGrades: 9-12Distance: 2.3 mi
Schools provided by the listing agent
- District: Sugarcreek
Source: DABR MLS. This data may not be complete. We recommend contacting the local school district to confirm school assignments for this home.
Get a cash offer in 3 minutes
Find out how much your home could sell for in as little as 3 minutes with a no-obligation cash offer.
Estimated market value
$540,600
Get a cash offer in 3 minutes
Find out how much your home could sell for in as little as 3 minutes with a no-obligation cash offer.
Estimated market value
$540,600
- Ohio
- Greene County
- Sugarcreek
- 45440
- 4212 Seema Dr
Nearby cities
Nearby zip codes
Other Sugarcreek Topics
