Welcome home to this charming and cozy 3-bedroom, 2-bath residence nestled on a quiet cul-de-sac in Arlington's desirable Ticino Valley neighborhood. Offering 1,511 square feet of comfortable living space, this inviting home features a spacious living area with a warm fireplace, perfect for relaxing evenings with family and friends. The functional floor plan provides comfortable bedrooms, ample natural light, and a welcoming atmosphere throughout. Property details include 3 bedrooms, 2 bathrooms, 1,511 square feet, a 2-car garage, fireplace, and a covered patio-deck.
Step outside to enjoy the covered patio deck, ideal for morning coffee, weekend barbecues, or entertaining guests year-round. The oversized backyard offers plenty of room for outdoor activities, gardening, or simply unwinding after a long day.
Conveniently located near shopping, dining, parks, and Arlington ISD schools, this home combines comfort, convenience, and value. Don't miss your opportunity to make this cozy Arlington gem your own. Schedule your private showing today before it's gone!
**Call today to schedule a tour and see all this wonderful home has to offer!**
For sale
Price cut: $4K (8/16)
$268,000
4212 Selina Ct, Arlington, TX 76016
3beds
1,511sqft
Single Family Residence
Built in 1979
9,496 Square Feet Lot
$267,700 Zestimate®
$177/sqft
$-- HOA
What's special
Warm fireplaceOversized backyardAmple natural lightComfortable bedroomsCovered patio deckWelcoming atmosphere
- 81 days
- 783
- 58
Likely to sell faster than
Zillow last checked:
Listing updated:
Listed by:
Roshanda Ford 0812106 682-232-7618,
eXp Realty LLC 888-519-7431
Source: NTREIS,MLS#: 21294770
Facts & features
Interior
Bedrooms & bathrooms
- Bedrooms: 3
- Bathrooms: 2
- Full bathrooms: 2
Primary bedroom
- Level: First
- Dimensions: 0 x 0
Bedroom
- Level: First
- Dimensions: 0 x 0
Bedroom
- Level: First
- Dimensions: 0 x 0
Living room
- Level: First
- Dimensions: 0 x 0
Heating
- Central
Cooling
- Central Air, Ceiling Fan(s)
Appliances
- Included: Dishwasher, Electric Oven, Electric Range, Disposal
Features
- Granite Counters, Cable TV, Walk-In Closet(s)
- Has basement: No
- Number of fireplaces: 1
Interior area
- Total interior livable area: 1,511 sqft
Video & virtual tour
Property
Parking
- Total spaces: 2
- Parking features: Concrete, Door-Single, Garage
- Attached garage spaces: 2
Features
- Levels: One
- Stories: 1
- Exterior features: Fire Pit
- Pool features: None
Lot
- Size: 9,496 Square Feet
Details
- Parcel number: 03130894
Construction
Type & style
- Home type: SingleFamily
- Architectural style: Detached
- Property subtype: Single Family Residence
Materials
- Foundation: Slab
- Roof: Composition
Condition
- Year built: 1979
Utilities & green energy
- Sewer: Public Sewer
- Water: Public
- Utilities for property: Sewer Available, Water Available, Cable Available
Community & HOA
Community
- Security: Carbon Monoxide Detector(s)
- Subdivision: Ticino Valley Add
HOA
- Has HOA: No
Location
- Region: Arlington
Financial & listing details
- Price per square foot: $177/sqft
- Tax assessed value: $299,105
- Annual tax amount: $4,416
- Date on market: 6/15/2026
- Cumulative days on market: 81 days
- Listing terms: Cash,Conventional,FHA,VA Loan
Estimated market value
$267,700
$254,000 - $281,000
$1,958/mo
Price history
| Date | Event | Price |
|---|---|---|
| 8/16/2026 | Price change | $268,000-1.5%$177/sqft |
Source: NTREIS #21294770 Report a problem | ||
| 8/10/2026 | Price change | $272,000-0.7%$180/sqft |
Source: NTREIS #21294770 Report a problem | ||
| 7/21/2026 | Price change | $274,000-1.2%$181/sqft |
Source: NTREIS #21294770 Report a problem | ||
| 7/7/2026 | Price change | $277,400-0.9%$184/sqft |
Source: NTREIS #21294770 Report a problem | ||
| 6/15/2026 | Listed for sale | $279,900-3.8%$185/sqft |
Source: NTREIS #21294770 Report a problem | ||
| 7/16/2025 | Listing removed | $291,000$193/sqft |
Source: NTREIS #20922177 Report a problem | ||
| 6/10/2025 | Price change | $291,000-0.7%$193/sqft |
Source: NTREIS #20922177 Report a problem | ||
| 5/9/2025 | Listed for sale | $293,000+9.7%$194/sqft |
Source: NTREIS #20922177 Report a problem | ||
| 1/28/2022 | Sold | -- |
Source: NTREIS #14732409 Report a problem | ||
| 1/13/2022 | Pending sale | $267,000$177/sqft |
Source: NTREIS #14732409 Report a problem | ||
| 1/4/2022 | Contingent | $267,000$177/sqft |
Source: NTREIS #14732409 Report a problem | ||
| 1/1/2022 | Listed for sale | $267,000$177/sqft |
Source: NTREIS #14732409 Report a problem | ||
Public tax history
| Year | Property taxes | Tax assessment |
|---|---|---|
| 2025 | $4,416 -8.9% | $299,105 |
| 2024 | $4,848 +204.7% | $299,105 +0.9% |
| 2023 | $1,591 -3% | $296,580 +30% |
| 2022 | $1,639 +2.5% | $228,164 +4% |
| 2021 | $1,599 +2.4% | $219,477 +22.3% |
| 2020 | $1,562 +2.2% | $179,435 -0.8% |
| 2019 | $1,528 +2% | $180,797 +33% |
| 2018 | $1,498 +1.9% | $135,948 +1.9% |
| 2017 | $1,470 +1.6% | $133,414 +6.3% |
| 2016 | $1,447 -4.2% | $125,559 +22.9% |
| 2015 | $1,510 | $102,140 +7.6% |
| 2014 | $1,510 | $94,900 |
| 2013 | -- | $94,900 +0.3% |
| 2012 | -- | $94,600 -1.3% |
| 2011 | -- | $95,800 -0.4% |
| 2010 | -- | $96,200 -6.2% |
| 2009 | -- | $102,600 |
| 2008 | -- | $102,600 |
| 2007 | -- | $102,600 |
| 2006 | -- | $102,600 |
| 2005 | -- | $102,600 +10.3% |
| 2004 | -- | $93,000 |
| 2003 | -- | $93,000 +0.1% |
| 2002 | -- | $92,900 +7.2% |
| 2001 | -- | $86,700 +13.8% |
| 2000 | -- | $76,200 |
Find assessor info on the county website
Monthly payment
Est. payment
Payment breakdown
Explore the cost of this home by adjusting the details. Changes won't be saved.Climate risks
Neighborhood: West
Nearby schools
Schools provided by the listing agent
- Elementary: Little
- Middle: Young
- High: Martin
- District: Arlington ISD
Source: NTREIS. This data may not be complete. We recommend contacting the local school district to confirm school assignments for this home.
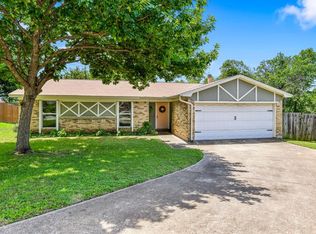

Similar homes
- $300,0003 bd2 ba1.8k sqft7009 Forestview Dr, Arlington, TX 76016For Sale
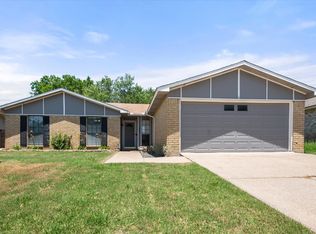 MLS ID #21268739, Ellen Batchelor. NTREIS
 - $285,0003 bd2 ba1.2k sqft6704 Trailwood Dr, Forest Hill, TX 76140For Sale
 MLS ID #21371654, Abigail Gallegos. NTREIS
 - $299,0003 bd2 ba1.7k sqft2111 Turf Club Dr, Arlington, TX 76017For Sale
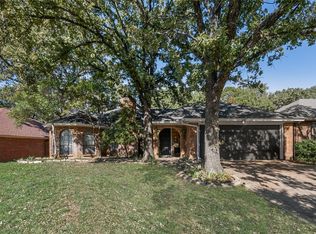 MLS ID #21080888, Jackie Dolak. NTREIS
 - $240,0003 bd2 ba1.3k sqft4202 Maple Springs Dr, Arlington, TX 76001For Sale
 MLS ID #21343451, Christopher Johnston. NTREIS
