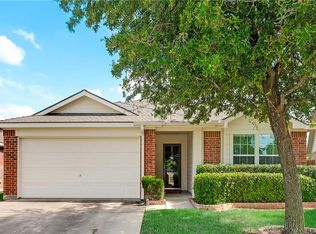
Welcome to our warm, peaceful, 10 year-old Ryland Home with open-concept Meredith Floorplan. This house has curb appeal with an oak tree out front, and a large flowerbed near the entry. The grass is green and thick. Entering the front door, you are greeted with beautiful hardwood floors starting at the entry and flowing through the living area with built-in surround sound and 3 large windows for natural light. More light flows from large sliding glass doors into the open-concept kitchen and dining area, which are tiled along with the 1/2 bath and a large pantry & laundry room. Through the doors, you can see the pear tree loaded with fruit in the large backyard. The wrap-around kitchen has tons of storage and is nicely appointed with stainless steel appliances and an island for even more storage and counter space. Through the pantry, you head out through the attached 2 car garage which opens north, so the sun never beats in. Heading back in the front door, on the left is a carpeted bonus room perfect for a kids playroom or office with visibility from the kitchen sink. Heading up the wood stairs to your left, you find an open landing leading to a full bath and 4 large carpeted bedrooms. In the massive 370 sq ft master, you will find the 3rd bathroom with a large soaking tub and separate shower. There is a single sink with plenty of counter space and room for a double sink if desired. Through the master bath is the walk-in master closet. With energy efficient windows and appliances, and upgraded lighting and ceiling fans in all living areas, this is an excellent home for a growing family.
This property is not currently displayed as for sale or rent on Zillow. This may be different from what's on other websites or public sources.