Skip main navigation
Off market
  • $565,500

    4212 Trumpworth Ct, Valrico, FL 33596

    5beds
    3,369sqft
    Single Family Residence
    Built in 2003
    7,701 Square Feet Lot
    $565,500 Zestimate®
    $168/sqft
    $3,831 Estimated rent

    Home value

    $565,500

    $537,000 - $594,000

    $3,831/mo

    Zestimate® history
    Loading
    Loading...

    Owner options

    List your home for rent

    $3,831/mo

    Rent Zestimate®

    Find your next renter with Zillow Rental Manager. Plus, with online applications, you can quickly screen prospective tenants – for free.

    Learn more

    $3,831/mo

    Rent Zestimate®

    Refinance and save

    $3,951/mo

    Est. payment

    Refinancing to a lower rate could help reduce your monthly payments and save thousands over the life of the loan.

    See today's rates

    $3,951/mo

    Est. payment

    Explore your selling options

    Work with a Zillow partner agent

    Leverage their expertise and Zillow's premium Showcase listings to get your home seen by more buyers.

    Get started

    List with your own agent

    Get your home in front of millions of buyers by listing it on Zillow.

    Learn how to do it

    Sell it yourself

    Take full control of how buyers see your home on Zillow by listing For Sale by Owner (FSBO).

    List your home

    What's special

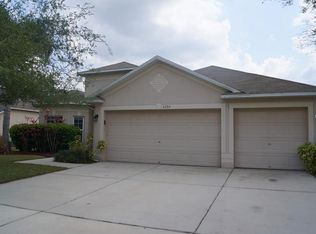
    You are absolutely going to love all of the upgrades and decorative touches that this GORGEOUS 5 bedroom POOL home has for you! It has such great curb appeal from the beautifully manicured landscaping and thick, lush St. Augustine grass to the sculpted trees, hedges and palm trees and featuring a BRAND NEW ROOF! Entering the home through the stunning double lead glass doors, you'll love the ceramic tile floor that looks like wood planks, the soaring ceilings in the foyer, 5 1/4" molding, beautiful ceiling fans and light fixtures. This home is definitely meant for entertaining with a separate family room that opens up to the gorgeous designer kitchen so no one will be left out of the party whether you're having guests over for dinner or drinks! You are going to love cooking in this gorgeous gourmet kitchen with beautiful granite counters, ceramic tile backsplash, tons of white self close drawers and cabinets some with glass fronts and backlights, and black stainless steel appliances. There is a separate eat in kitchen area that overlooks the pool or there's a formal dining area for holidays and special occasions. You'll love having family and friends over cooking out on the entirely PAVERED screened in patio where everyone can take a dip in the pool or hot tub that has it's own 250 gallon propane tank. When your guests leave you can relax in your spacious master suite with a HUGE remodeled shower, dual sinks, granite countertops and seated vanity area for getting ready for bed. There are 3 other bedrooms on the second floor with a gigantic 5th bedroom which can be used as as a kids play room, media or movie room. There are so many more upgrades to this home like the dual stairway with wood steps and metal spindled handrails, large walk in closets, basin sink in the laundry room, 3 car garage, blinds, drapes, custom colored walls, 2 a/c units (one is 3 years old and the other 1 year) and so much more! This beautiful Valrico home is conveniently located where all of the shopping, dining, nightlife, sporting events and activities that Brandon and Tampa have to offer are mere minutes away as are I-75, I-4 the Crosstown Expressway, USF, UT Raymond James Stadium, Amalie Arena, Disney, Busch Gardens, MacDill AFB and our award winning beaches.

    This property is off market, which means it's not currently listed for sale or rent on Zillow. This may be different from what's available on other websites or public sources.

    Originating MLS: Tampa

    Facts & features

    Interior

    Bedrooms & bathrooms
    • Bedrooms: 5
    • Bathrooms: 3
    • Full bathrooms: 2
    • 1/2 bathrooms: 1
    Heating
    • Forced air, Electric
    Cooling
    • Central
    Appliances
    • Included: Dishwasher, Garbage disposal, Microwave, Range / Oven, Refrigerator
    • Laundry: Inside
    Features
    • Ceiling Fans(s), Eating Space In Kitchen, High Ceiling(s), Open Floorplan, Stone Counters, Walk-In Closet(s), Thermostat, Living Room/Dining Room Combo, Solid Surface Counters
    • Flooring: Tile, Carpet, Laminate
    • Windows: Blinds, Drapes
    Interior area
    • Structure area source: Public Records
    • Total interior livable area: 3,369 sqft

    Property

    Parking
    • Total spaces: 3
    • Parking features: Garage - Attached
    Features
    • Levels: Two
    • Patio & porch: Patio, Screened, Covered
    • Exterior features: Stucco
    • Pool features: Gunite
    • Has spa: Yes
    • Spa features: In Ground
    • Fencing: Vinyl
    Lot
    • Size: 7,701 sqft
    • Dimensions: 70x110
    • Features: In County, Sidewalk, Street Paved
    • Residential vegetation: Trees/Landscaped
    Details
    • Parcel number: 2130055VP000003000090U
    • Zoning: PD

    Construction

    Type & style
    • Home type: SingleFamily
    • Architectural style: Traditional
    • Property subtype: Single Family Residence
    Materials
    • masonry
    • Roof: Composition
    Condition
    • Completed
    • Year built: 2003

    Utilities & green energy

    • Sewer: Public Sewer
    • Water: Public
    • Utilities for property: Electricity Connected, Sewer Connected, Cable Available, Public, Cable Connected, Electricity Available, Water Available, Sewer Available, Water Connected

    Community & neighborhood

    Security
    • Security features: Closed Circuit Camera(s)
    Location
    • Region: Valrico
    • Subdivision: BUCKHORN PRESERVE PH 1

    HOA & financial

    HOA
    • Has HOA: Yes
    • HOA fee: $22 monthly

    Other

    Other facts
    • Additional Parcels YN: 0
    • Additional Rooms: Inside Utility, Den/Library/Office
    • Appliances: Dishwasher, Disposal, Range, Refrigerator, Microwave
    • Association Approval Required YN: 0
    • Association Fee Frequency: Annually
    • Association Fee Requirement: Required
    • Attached Garage YN: 1
    • Available For Lease YN: 1
    • Community Features: Deed Restrictions
    • Construction Materials: Block, Stucco, Wood Frame
    • Cooling: Central Air
    • Country: US
    • Building Area Source: Public Records
    • Disclosures: Seller Property Disclosure, HOA/PUD/Condo Disclosure
    • DPRYN: 1
    • Exist Lse Tenant YN: 0
    • Fireplace YN: 0
    • Flood Zone Code: X
    • Flooring: Carpet, Ceramic Tile, Laminate
    • Foundation Details: Slab
    • Direction Faces: South
    • Garage YN: 1
    • Heating: Central
    • Exterior Features: Irrigation System, Sidewalk, Fenced, Rain Gutters
    • Homestead YN: 1
    • Interior Features: Ceiling Fans(s), Eating Space In Kitchen, High Ceiling(s), Open Floorplan, Stone Counters, Walk-In Closet(s), Thermostat, Living Room/Dining Room Combo, Solid Surface Counters
    • Furnished: Unfurnished
    • Lease Restrictions YN: 0
    • Levels: Two
    • Listing Service: Full Service
    • Listing Terms: Cash, Conventional, FHA, VA Loan
    • Lot Features: In County, Sidewalk, Street Paved
    • Major Change Type: Pending
    • Minimum Lease: No Minimum
    • Mls Status: Pending
    • New Construction YN: 0
    • Other Exemptions YN: 0
    • Ownership: Fee Simple
    • Parking Features: Garage Door Opener, Driveway
    • Patio And Porch Features: Patio, Screened, Covered
    • Pets Allowed: Yes
    • Utilities: Electricity Connected, Sewer Connected, Cable Available, Public, Cable Connected, Electricity Available, Water Available, Sewer Available, Water Connected
    • Previous Status: Active
    • Property Sub Type: Single Family Residence
    • Property Type: Residential
    • Roof: Shingle
    • Sewer: Public Sewer
    • Syndicate To: Homes.com, HomeSnap, Realtor.com, Zillow/Trulia
    • Total Acreage: Up to 10, 889 Sq. Ft.
    • Water Access YN: 0
    • Water Extras YN: 0
    • Waterfront Feet Total: 0
    • Waterfront YN: 0
    • Water Source: Public
    • Water View YN: 0
    • Window Features: Blinds, Drapes
    • Laundry Features: Inside
    • Pool Features: Gunite
    • Pool Private YN: 1
    • Vegetation: Trees/Landscaped
    • Property Condition: Completed
    • Zoning: PD
    • Pet Size: Extra Large (101+ Lbs.)
    • Representation: Seller Represented
    • Spa Features: In Ground
    • Architectural Style: Traditional
    • Tax Year: 2019
    • County Or Parish: Hillsborough
    • Flood Zone Date: 2008-08-28
    • List Agent AOR: Tampa
    • List AOR: Tampa
    • Building Elevator YN: 0
    • Public Survey Section: 05
    • Room Count: 10
    • Year Built: 2003
    • Security Features: Closed Circuit Camera(s)
    • Public Survey Range: 21
    • Garage Dimensions: 27x21
    • Flood Zone Panel: 12057C0415H
    • MLS Area Major: 33596 - Valrico
    • Lot Size Dimensions: 70x110
    • Building Area Total: 4327.00
    • Association Fee: 264.00
    • Living Area: 3369.00
    • Subdivision Name: BUCKHORN PRESERVE PH 1
    • Pet Restrictions: PLEASE VERIFY RESTRICTIONS WITH HOA.
    • Additional Lease Restrictions: Please verify lease restrictions with HOA.
    • Association Name: Deanna Katz
    • Tax Annual Amount: 3356.00
    • Fencing: Vinyl
    • Listing terms: Cash, Conventional, FHA, VA Loan
    • Ownership: Fee Simple

    Price history

    DateEventPrice
    6/26/2020Sold$380,500+1.5%$113/sqft
    Source: Stellar MLS #T3242386 Report a problem
    5/18/2020Pending sale$374,900$111/sqft
    Source: SIGNATURE REALTY ASSOCIATES #T3242386 Report a problem
    5/14/2020Listed for sale$374,900+29.3%$111/sqft
    Source: SIGNATURE REALTY ASSOCIATES #T3242386 Report a problem
    12/4/2008Listing removed$289,900$86/sqft
    Source: TourFactory #T2319361 Report a problem
    11/1/2008Listed for sale$289,900$86/sqft
    Source: TourFactory #T2319361 Report a problem
    7/31/2008Listing removed$289,900$86/sqft
    Source: Keller Williams Realty #T2319361 Report a problem
    6/29/2008Listed for sale$289,900+33.3%$86/sqft
    Source: Keller Williams Realty #T2319361 Report a problem
    8/25/2003Sold$217,500$65/sqft
    Source: Public Record Report a problem

    Public tax history

    YearProperty taxesTax assessment
    2025$6,472 +8.7%$358,493 +2.9%
    2024$5,957 +3.5%$348,390 +3%
    2023$5,756 -1.5%$338,243 +3%
    2022$5,842 +1.2%$328,391 +3%
    2021$5,772 +66.8%$318,826 +66.1%
    2020$3,460 +3.1%$192,002 +2.3%
    2019$3,356 $187,685 +1.9%
    2018$3,356 +1.7%$184,185 -22.9%
    2017$3,301 +1.3%$238,859 +35.2%
    2016$3,258 +1.2%$176,687 +0.7%
    2015$3,218 -0.2%$175,459 +0.8%
    2014$3,224 $174,066 +1.5%
    2013$3,224 +0.5%$171,494 +1.7%
    2012$3,209 -10.8%$168,627 -10%
    2011$3,596 +17.7%$187,454 +15.7%
    2010$3,055 -16%$161,976 -15%
    2009$3,638 -15.5%$190,480 -14.7%
    2008$4,305 -2.6%$223,267 +3%
    2007$4,422 -4.7%$216,771 +2.9%
    2006$4,640 +0%$210,646 +3%
    2005$4,639 $204,511 +3%
    2004-- $198,554 +556.6%
    2003-- $30,240
    2002-- $30,240

    Find assessor info on the county website

    Neighborhood: 33596

    Nearby schools

    GreatSchools rating
    Schools provided by the listing agent
    • Elementary: Nelson-HB
    • Middle: Mulrennan-HB
    • High: Durant-HB

    Source: The MLS. This data may not be complete. We recommend contacting the local school district to confirm school assignments for this home.

    Get a cash offer in 3 minutes
    Find out how much your home could sell for in as little as 3 minutes with a no-obligation cash offer.
    Estimated market value
    $565,500
    Get a cash offer in 3 minutes
    Find out how much your home could sell for in as little as 3 minutes with a no-obligation cash offer.
    Estimated market value
    $565,500