Skip main navigation
Sold for $268,500
  • $268,500

    4212 Ute CT, ESTERO, FL 33928

    2beds
    1,359sqft
    Townhouse
    Built in 1988
    -- sqft lot
    $266,600 Zestimate®
    $198/sqft
    $3,799 Estimated rent

    Home value

    $266,600

    $253,000 - $280,000

    $3,799/mo

    Zestimate® history
    Loading
    Loading...

    Owner options

    List your home for rent

    $3,799/mo

    Rent Zestimate®

    Find your next renter with Zillow Rental Manager. Plus, with online applications, you can quickly screen prospective tenants – for free.

    Learn more

    $3,799/mo

    Rent Zestimate®

    Refinance and save

    $11,157/mo

    Est. payment

    Refinancing to a lower rate could help reduce your monthly payments and save thousands over the life of the loan.

    See today's rates

    $11,157/mo

    Est. payment

    Explore your selling options

    Work with a Zillow partner agent

    Leverage their expertise and Zillow's premium Showcase listings to get your home seen by more buyers.

    Get started

    List with your own agent

    Get your home in front of millions of buyers by listing it on Zillow.

    Learn how to do it

    Sell it yourself

    Take full control of how buyers see your home on Zillow by listing For Sale by Owner (FSBO).

    List your home

    What's special

    Breakfast barQuartz countertopsImpressive hidden storageAdditional storage closetLuxury vinyl flooringSeparate dining areaDesigner lighting
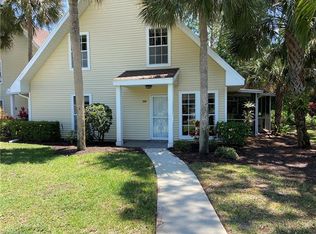
    SELLER FINANCING AVAILABLE! Experience easy Florida living in Breckenridge, where bundled golf, a vibrant social atmosphere, and an unbeatable Estero location come together to create the ideal Southwest Florida lifestyle. This turnkey two-story townhome features 2 bedrooms, 2 baths, a carport, and a spacious enclosed lanai overlooking a peaceful preserve view, offering valuable extra living space for morning coffee, casual dinners, or unwinding at the end of the day. Inside, the updated interior showcases modern neutral finishes, designer lighting, luxury vinyl flooring, quartz countertops, a white kitchen with abundant storage, a breakfast bar, and a separate dining area, all connected by an open layout that lives comfortably like a single-family home. A full-size washer and dryer are tucked into a dedicated laundry room with cabinetry and an additional storage closet for added convenience. The upstairs primary suite offers privacy along with a beautifully upgraded bath featuring a marble-tiled walk-in shower, dual sinks, and impressive hidden storage. Life in Breckenridge is all about enjoying more and maintaining less, with an active, friendly community centered around an 18-hole par-3 golf course, 8 Har-Tru tennis courts, pickleball, bocce, shuffleboard, 5 pools, a fitness center, clubhouse, library, boat and RV storage, and a full calendar of social events and daily activities that make it easy to stay engaged and connected. HOA fees cover amenities, Wi-Fi, cable, exterior maintenance, insurance, pest control, and lawn care, giving you more time to enjoy everything the area has to offer. Ideally located near Coconut Point, Miromar Outlets, Gulf Coast Town Center, RSW International Airport, white-sand beaches, dining, entertainment, and everyday conveniences, this property is an excellent option for seasonal enjoyment, year-round living, or investment potential in the heart of Estero.

    Zillow last checked:

    Listing updated:

    Listed by:

    Joe R Pavich 239-910-0304,

    Realty World J. PAVICH R.E.

    Bought with:

    Julieta Bruni

    Southern Luxury Realty, LLC

    Source: SWFLMLS,MLS#: 226016359MLS LogoOriginating MLS: Bonita Springs

    Facts & features

    Interior

    Bedrooms & bathrooms
    • Bedrooms: 2
    • Bathrooms: 2
    • Full bathrooms: 2
    Rooms
    • Room types: Great Room, Guest Bath, Guest Room, Screened Lanai/Porch, 2 Bed
    Bedroom
    • Features: First Floor Bedroom
    Dining room
    • Features: Dining - Living
    Kitchen
    • Features: Pantry
    Heating
    • Central
    Cooling
    • Ceiling Fan(s), Central Air
    Appliances
    • Included: Dishwasher, Disposal, Dryer, Microwave, Refrigerator/Freezer, Self Cleaning Oven, Washer
    • Laundry: Washer/Dryer Hookup
    Features
    • Built-In Cabinets, Pantry, Smoke Detectors, Window Coverings, Great Room, Guest Bath, Guest Room, Screened Lanai/Porch
    • Flooring: Laminate
    • Windows: Window Coverings
    • Has fireplace: No
    Interior area
    • Total structure area: 1,359
    • Total interior livable area: 1,359 sqft

    Property

    Parking
    • Total spaces: 1
    • Parking features: Assigned, Guest, Detached Carport
    • Carport spaces: 1
    Features
    • Levels: Two
    • Stories: 2
    • Patio & porch: Screened Lanai/Porch
    • Pool features: Community
    • Has view: Yes
    • View description: Preserve
    • Waterfront features: None
    Lot
    • Features: Zero Lot Line
    Details
    • Additional structures: Tennis Court(s)
    • Parcel number: 294625E212000.0670
    • Zoning: PUD

    Construction

    Type & style
    • Home type: Townhouse
    • Property subtype: Townhouse
    Materials
    • Frame, Vinyl Siding
    • Roof: Shingle
    Condition
    • New construction: No
    • Year built: 1988

    Utilities & green energy

    • Water: Central

    Community & HOA

    Community
    • Features: Clubhouse, Pool, Fitness Center, Golf, Street Lights, Tennis Court(s), Gated
    • Security: Smoke Detector(s), Gated Community
    • Subdivision: GREENWOOD VILLAGE AT BRECKENRIDGE
    HOA
    • Has HOA: Yes
    • Amenities included: Basketball Court, Barbecue, Boat Storage, Bocce Court, Clubhouse, Pool, Fitness Center, Golf Course, Internet Access, Library, Pickleball, Play Area, Shuffleboard Court, Streetlight, Tennis Court(s), Underground Utility, Car Wash Area
    • HOA fee: $9,400 annually
    Location
    • Region: Estero

    Financial & listing details

    • Price per square foot: $198/sqft
    • Tax assessed value: $258,471
    • Annual tax amount: $3,383
    • Date on market: 4/23/2026
    • Lease term: Buyer Finance/Cash
    • Contingency: Inspection

    Price history

    DateEventPrice
    5/26/2026Sold$268,500-12.5%$198/sqft
    Source: SWFLMLS #226016359 Report a problem
    9/27/2024Sold$307,000-5.8%$226/sqft
    Source: SWFLMLS #224040809 Report a problem
    11/30/2022Sold$326,000+81.1%$240/sqft
    Source: Public Record Report a problem
    1/28/2021Sold$180,000$132/sqft
    Source: Public Record Report a problem
    4/6/2007Sold$180,000+56.5%$132/sqft
    Source: Public Record Report a problem
    1/27/2004Sold$115,000$85/sqft
    Source: Public Record Report a problem

    Public tax history

    YearProperty taxesTax assessment
    2025$3,384 +35.5%$258,471 +12.2%
    2024$2,498 -8.4%$230,425 -6.6%
    2023$2,727 +20.9%$246,778 +23.3%
    2022$2,256 +104.7%$200,193 +82.3%
    2021$1,102 -0.6%$109,839 +1.4%
    2020$1,108 +2.3%$108,322 -22.5%
    2019$1,083 $139,698 +34.4%
    2018$1,083 +0.6%$103,913 +2.1%
    2017$1,077 +0.1%$101,776 -22.6%
    2016$1,075 +0.8%$131,459 +10.4%
    2015$1,067 $119,100
    Find assessor info on the county website

    Neighborhood: 33928

    Nearby schools

    GreatSchools rating
    Get pre-qualified for a loan
    At Zillow Home Loans, we can pre-qualify you in as little as 5 minutes with no impact to your credit score.

    An equal housing lender. NMLS #10287.

    Sell for more on Zillow
    Get a Zillow Showcase℠ listing at no additional cost and you could sell for .
    $266,600
    2% more
    +$5,332
    With Zillow Showcase(estimated)
    $271,932