Skip main navigation
Off market
  • $375,100

    4212 Village Woods Ln, Chester, VA 23831

    4beds
    1,768sqft
    Detached
    Built in 1929
    10,018 Square Feet Lot
    $375,100 Zestimate®
    $212/sqft
    $2,809 Estimated rent

    Home value

    $375,100

    $353,000 - $398,000

    $2,809/mo

    Zestimate® history
    Loading
    Loading...

    Owner options

    List your home for rent

    $2,809/mo

    Rent Zestimate®

    Find your next renter with Zillow Rental Manager. Plus, with online applications, you can quickly screen prospective tenants – for free.

    Learn more

    $2,809/mo

    Rent Zestimate®

    Refinance and save

    $2,253/mo

    Est. payment

    Refinancing to a lower rate could help reduce your monthly payments and save thousands over the life of the loan.

    See today's rates

    $2,253/mo

    Est. payment

    Explore your selling options

    Work with a Zillow partner agent

    Leverage their expertise and Zillow's premium Showcase listings to get your home seen by more buyers.

    Get started

    List with your own agent

    Get your home in front of millions of buyers by listing it on Zillow.

    Learn how to do it

    Sell it yourself

    Take full control of how buyers see your home on Zillow by listing For Sale by Owner (FSBO).

    List your home

    What's special

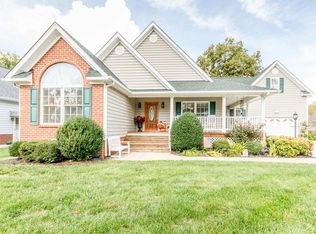
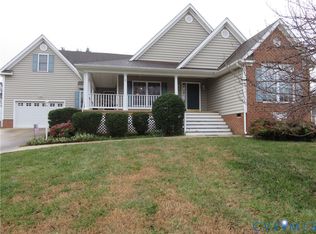
    Price Reduced!This home has character and a story! Built-in 1929 this home was relocated to its current address in 2001. It was moved to make room for the Village Woods Subdivision and was so beautiful inside and out that the developer thought it worthy of relocating.This beautiful home has tremendous curb appeal with a beautifully landscaped corner lot. The 50-year dimensional roof was installed in 2020 along with the copper gutters and downspouts along with flashing to keep the period look. 6 ft. privacy fence is perfect for small children, pets, or just privacy! Inside this home is charming with Hardwood floors throughout 90% of the home. A first-floor guest suite is perfect for older parents or the physically challenged complete with a roll-in shower. The beautiful Living room is large also with H/W floors and a fireplace. The eating area is separated by a set of French doors and has a decorative Chandelier. The galley style kitchen is just off the eating area. Upstairs are 3/4 more bedrooms all with crown molding and hardwoods.2 full baths upstairs. This home is located in the Heart of Chester just seconds from the Village.Minutes from downtown

    This property is off market, which means it's not currently listed for sale or rent on Zillow. This may be different from what's available on other websites or public sources.

    Facts & features

    Interior

    Bedrooms & bathrooms
    • Bedrooms: 4
    • Bathrooms: 4
    • Full bathrooms: 3
    • 1/2 bathrooms: 1
    • Main level bathrooms: 2
    Heating
    • Forced air, Heat pump, Electric
    Cooling
    • Central
    Appliances
    • Included: Dishwasher, Dryer, Range / Oven, Refrigerator, Washer
    Features
    • Ceiling Fan(s), Center Hall, Laminate Counters, Breakfast Nook, Built In Cabinet/Bookcases, 1st Floor Bedrm W/ Full Bath
    • Flooring: Hardwood, Linoleum / Vinyl
    • Doors: French Doors
    • Basement: None
    • Attic: Access Panel
    • Has fireplace: Yes
    • Fireplace features: masonry
    Interior area
    • Structure area source: Per Tax
    • Total interior livable area: 1,768 sqft

    Property

    Parking
    • Total spaces: 1
    • Parking features: Carport, Garage
    Accessibility
    • Accessibility features: Roll in Shower, Disability Equipped
    Features
    • Patio & porch: Deck, Front Porch, Rear Porch
    • Exterior features: Vinyl, Brick
    • Fencing: Privacy, Rear Only
    • Frontage length: 0.0000
    Lot
    • Size: 10,018 Square Feet
    • Features: Level, Corner Lot, Park Like
    Details
    • Parcel number: 789652457900000
    • Zoning: R7
    • Zoning description: R7

    Construction

    Type & style
    • Home type: SingleFamily
    • Architectural style: Cape
    • Property subtype: Detached
    Materials
    • Wood
    • Roof: Composition
    Condition
    • Year built: 1929

    Utilities & green energy

    • Sewer: Public Sewer
    • Water: Public Water
    • Utilities for property: Cable Available

    Community & HOA

    HOA
    • Has HOA: Yes
    • Services included: Common Area
    • HOA fee: $11 monthly
    Location
    • Region: Chester

    Financial & listing details

    • Price per square foot: $212/sqft
    • Tax assessed value: $294,900
    • Annual tax amount: $2,625

    Price history

    DateEventPrice
    2/12/2021Sold$266,000$150/sqft
    Source: CVRMLS #2035451 Report a problem
    1/2/2021Pending sale$266,000$150/sqft
    Source: EXP Realty LLC #2035451 Report a problem
    12/30/2020Price change$266,000-4.8%$150/sqft
    Source: EXP Realty LLC #2035451 Report a problem
    12/5/2020Listed for sale$279,500$158/sqft
    Source: EXP Realty LLC #2035451 Report a problem
    11/26/2020Pending sale$279,500$158/sqft
    Source: EXP Realty LLC #2035451 Report a problem
    11/24/2020Listed for sale$279,500$158/sqft
    Source: EXP Realty LLC #2035451 Report a problem

    Public tax history

    YearProperty taxesTax assessment
    2025$2,625 +0.4%$294,900 +1.5%
    2024$2,614 +3.6%$290,400 +4.7%
    2023$2,523 +3.8%$277,300 +5%
    2022$2,431 +1%$264,200 +4.3%
    2021$2,406 -1.7%$253,300 -1.7%
    2020$2,447 $257,600
    2019$2,447 +6.1%$257,600 +8.5%
    2018$2,306 +13.9%$237,500 +4.3%
    2017$2,026 $227,800 +9.3%
    2016$2,026 $208,400
    2015$2,026 $208,400
    2014$2,026 $208,400
    2013-- $208,400 -0.7%
    2012-- $209,900 -3.9%
    2011-- $218,400 -1.1%
    2010-- $220,900 +11.6%
    2009-- $197,900
    2008-- $197,900 +8.9%
    2007-- $181,800 +20.2%
    2005-- $151,300 +3.6%
    2004-- $146,000 +1.9%
    2003-- $143,300 +15.6%
    2002-- $124,000
    Find assessor info on the county website

    Neighborhood: 23831

    Nearby schools

    GreatSchools rating
    Schools provided by the listing agent
    • Elementary: Curtis
    • Middle: Carver
    • High: Thomas Dale

    Source: The MLS. This data may not be complete. We recommend contacting the local school district to confirm school assignments for this home.

    Get a cash offer in 3 minutes
    Find out how much your home could sell for in as little as 3 minutes with a no-obligation cash offer.
    Estimated market value
    $375,100
    Get a cash offer in 3 minutes
    Find out how much your home could sell for in as little as 3 minutes with a no-obligation cash offer.
    Estimated market value
    $375,100