Welcome to your dream home! Currently Elevate Design + Build is adding the finishing touches to this beautifully crafted 2-story residence that perfectly combines modern elegance and functional living. With 3 spacious bedrooms and 2.5 well-appointed bathrooms, this home offers a great layout that caters to both comfort and style. Inside you'll discover a thoughtfully designed open floor plan that flows seamlessly from room to room. The strong bones of this new construction ensure durability and peace of mind. Located just minutes from the vibrant heart of Kansas City, you'll enjoy easy access to shopping, dining, and entertainment, all while residing in a serene neighborhood. THIS HOME INCLUDES A 10 YEAR TAX ABATEMENT!! Don’t miss your chance to own this exceptional property—schedule a showing today and experience the perfect blend of modern living and classic charm!
Sold
Price Unknown
4212 Virginia Ave, Kansas City, MO 64110
3beds
1,922sqft
Single Family Residence
Built in 2024
3,476 Square Feet Lot
$426,700 Zestimate®
$--/sqft
$2,756 Estimated rent
Home value
$426,700
$380,000 - $482,000
$2,756/mo
Zestimate® history
Owner options
List your home for rent
$2,756/mo
Rent Zestimate®
Find your next renter with Zillow Rental Manager. Plus, with online applications, you can quickly screen prospective tenants – for free.
$2,756/mo
Rent Zestimate®
Refinance and save
Refinancing to a lower rate could help reduce your monthly payments and save thousands over the life of the loan.
Explore your selling options
Work with a Zillow partner agent
Leverage their expertise and Zillow's premium Showcase listings to get your home seen by more buyers.
Get startedList with your own agent
Get your home in front of millions of buyers by listing it on Zillow.
Learn how to do itSell it yourself
Take full control of how buyers see your home on Zillow by listing For Sale by Owner (FSBO).
List your homeWhat's special
Open floor planGreat layoutModern eleganceFunctional living
Zillow last checked:
Listing updated:
Listed by:
Hern Group 800-274-5951,
Keller Williams Platinum Prtnr,
Jim Dilley 816-919-3431,
Keller Williams Platinum Prtnr
Bought with:
Thrive RealEstate KC Team
KW KANSAS CITY METRO
Source: Heartland MLS as distributed by MLS GRID,MLS#: 2510070
Facts & features
Interior
Bedrooms & bathrooms
- Bedrooms: 3
- Bathrooms: 3
- Full bathrooms: 2
- 1/2 bathrooms: 1
Heating
- Electric
Cooling
- Electric
Features
- Basement: Daylight,Full
- Has fireplace: No
Interior area
- Total structure area: 1,922
- Total interior livable area: 1,922 sqft
- Finished area above ground: 1,360
- Finished area below ground: 562
Property
Parking
- Parking features: Other
Lot
- Size: 3,476 Square Feet
Details
- Parcel number: 30130273700000000
Construction
Type & style
- Home type: SingleFamily
- Property subtype: Single Family Residence
Materials
- Stone & Frame, Wood Siding
- Roof: Composition
Condition
- Under Construction
- New construction: Yes
- Year built: 2024
Details
- Builder name: Elevate Design+Build
Utilities & green energy
- Sewer: Public Sewer
- Water: Public
Community & HOA
Community
- Subdivision: Kenilworth
HOA
- Has HOA: No
Location
- Region: Kansas City
Financial & listing details
- Tax assessed value: $327,058
- Annual tax amount: $114
- Date on market: 9/21/2024
- Listing terms: Cash,Conventional,FHA,VA Loan
- Ownership: Investor
Price history
| Date | Event | Price |
|---|---|---|
| 2/7/2025 | Sold | -- |
Source:  Heartland MLS as distributed by MLS GRID #2510070 Report a problem Heartland MLS as distributed by MLS GRID #2510070 Report a problem | ||
| 1/22/2025 | Contingent | $398,000$207/sqft |
Source: Heartland MLS as distributed by MLS GRID #2510070 Report a problem | ||
| 9/23/2024 | Price change | $398,000+20.6%$207/sqft |
Source: Heartland MLS as distributed by MLS GRID #2510070 Report a problem | ||
| 9/22/2024 | Listed for sale | $330,000$172/sqft |
Source: Heartland MLS as distributed by MLS GRID #2510070 Report a problem | ||
Public tax history
| Year | Property taxes | Tax assessment |
|---|---|---|
| 2025 | $5,213 +4414.2% | $62,141 +4147.5% |
| 2024 | $115 +1% | $1,463 |
| 2023 | $114 | $1,463 |
Find assessor info on the county website
Neighborhood: Manheim Park
Nearby homes
- $--3 bd3 ba1.9k sqft4210 Virginia Ave, Kansas City, MO 64110Sold
- $108,2002 bd1 ba994 sqft4216 Virginia Ave, Kansas City, MO 64110Off Market
- $--3 bd1 ba1.5k sqft4208 Virginia Ave, Kansas City, MO 64110Sold
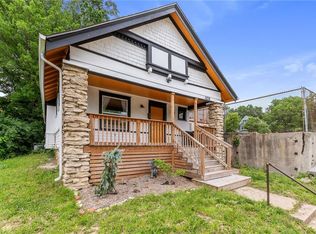
- $248,9002 bd1 ba2.3k sqft4218 Virginia Ave, Kansas City, MO 64110Off Market
- $6,900-- bd-- ba-- sqft4222 Virginia Ave, Kansas City, MO 64110Off Market
- $44,9603 bd1 ba1.4k sqft4217 Tracy Ave, Kansas City, MO 64110Off Market
- $230,0005 bd2 ba2.3k sqft4224 Virginia Ave, Kansas City, MO 64110Off Market
- $40,9903 bd1 ba1.4k sqft4215 Tracy Ave, Kansas City, MO 64110Off Market
Nearby schools
GreatSchools rating
- 4/10M. L. King Elementary SchoolGrades: PK-6Distance: 0.8 mi
- 2/10Central Middle SchoolGrades: 7-8Distance: 2 mi
- 1/10Central High SchoolGrades: 9-12Distance: 1.9 mi
Get a cash offer in 3 minutes
Find out how much your home could sell for in as little as 3 minutes with a no-obligation cash offer.
Estimated market value
$426,700
Get a cash offer in 3 minutes
Find out how much your home could sell for in as little as 3 minutes with a no-obligation cash offer.
Estimated market value
$426,700
- Missouri
- Jackson County
- Kansas City
- 64110
- Manheim Park
- 4212 Virginia Ave
Nearby cities
Nearby neighborhoods
Nearby zip codes
Other Kansas City Topics
