Single-story condo with a beautifully remodeled kitchen, solid surface flooring throughout, vaulted ceilings, and an abundance of natural light, ideally positioned with the community green space just beyond the home, adding to the sense of openness. Upon entering, you’re welcomed into the living room with vaulted ceilings and a view of the green space. The kitchen and dining area flow seamlessly together, creating an easy, connected layout. The kitchen offers white shaker cabinetry, quartz countertops, and a large single-basin sink. French doors lead to the primary bedroom, offering a generous walk-in closet and direct access to the bathroom. The secondary bedroom features a built-in window bench with surrounding cabinetry, offering both storage and a comfortable place to relax and enjoy the view. The bathroom includes a shower-tub combination and a laundry closet with a full-size washer and dryer, completing the floor plan. Additional features include air conditioning, a private deck, a one-car garage, and an assigned uncovered parking space. The community offers a pool, spa, clubhouse, and dog park and is conveniently located near Ivey Ranch Elementary, King Middle School, and El Camino High School, with easy access to shopping and dining and a short drive to the beach.
Sold for $459,000
Listed by: Berkshire Hathaway HomeService • Carole Downing • Contact: 760-685-0482
Bought with: Coldwell Banker Realty
$459,000
4212 Vista Panorama Way Unit 280, Oceanside, CA 92057
2beds
791sqft
Condominium
Built in 1989
-- sqft lot
$459,500 Zestimate®
$580/sqft
$2,479 Estimated rent
Home value
$459,500
$423,000 - $496,000
$2,479/mo
Zestimate® history
Owner options
List your home for rent
$2,479/mo
Rent Zestimate®
Find your next renter with Zillow Rental Manager. Plus, with online applications, you can quickly screen prospective tenants – for free.
$2,479/mo
Rent Zestimate®
Refinance and save
$3,365/mo
Est. payment
Refinancing to a lower rate could help reduce your monthly payments and save thousands over the life of the loan.
$3,365/mo
Est. payment
Explore your selling options
Work with a Zillow partner agent
Leverage their expertise and Zillow's premium Showcase listings to get your home seen by more buyers.
Get startedList with your own agent
Get your home in front of millions of buyers by listing it on Zillow.
Learn how to do itSell it yourself
Take full control of how buyers see your home on Zillow by listing For Sale by Owner (FSBO).
List your homeWhat's special
Zillow last checked:
Listing updated:
Listed by:
Carole Downing DRE #01446222 Carole@thecaroledowninggroup.com,
Berkshire Hathaway HomeService
Bought with:
Jeremy Wuertz, DRE #02163404
Coldwell Banker Realty
Source: CRMLS,MLS#: NDP2603294 Originating MLS: California Regional MLS (North San Diego County & Pacific Southwest AORs)
Originating MLS: California Regional MLS (North San Diego County & Pacific Southwest AORs)Facts & features
Interior
Bedrooms & bathrooms
- Bedrooms: 2
- Bathrooms: 1
- Full bathrooms: 1
- Main level bathrooms: 1
- Main level bedrooms: 1
Rooms
- Room types: Bedroom, Kitchen, Living Room, Primary Bathroom, Primary Bedroom, Other, Dining Room
Primary bedroom
- Features: Main Level Primary
Bedroom
- Features: All Bedrooms Down
Bedroom
- Features: Bedroom on Main Level
Bathroom
- Features: Bathroom Exhaust Fan, Tub Shower
Kitchen
- Features: Kitchen/Family Room Combo, Quartz Counters, Remodeled, Updated Kitchen
Other
- Features: Walk-In Closet(s)
Heating
- Forced Air
Cooling
- Central Air
Appliances
- Included: Gas Cooking, Gas Range, Gas Water Heater, Microwave, Refrigerator, Dryer, Washer
- Laundry: Inside
Features
- Ceiling Fan(s), Separate/Formal Dining Room, High Ceilings, Open Floorplan, Recessed Lighting, All Bedrooms Down, Bedroom on Main Level, Main Level Primary, Walk-In Closet(s)
- Flooring: Laminate, Tile
- Doors: French Doors, Mirrored Closet Door(s)
- Has fireplace: No
- Fireplace features: None
- Common walls with other units/homes: End Unit
Interior area
- Total interior livable area: 791 sqft
Property
Parking
- Total spaces: 2
- Parking features: Assigned, Door-Single, Garage, One Space
- Attached garage spaces: 1
- Uncovered spaces: 1
Features
- Levels: One
- Stories: 1
- Entry location: Upper level
- Patio & porch: Deck, Balcony
- Exterior features: Balcony
- Pool features: Association
- Has spa: Yes
- Spa features: Association
- Has view: Yes
- View description: Park/Greenbelt
Lot
- Size: 2.23 Acres
Details
- Parcel number: 1584400512
- Zoning: R-1:SINGLE FAM-RES
- Special conditions: Standard
Construction
Type & style
- Home type: Condo
- Property subtype: Condominium
- Attached to another structure: Yes
Materials
- Concrete, Stucco
- Roof: Tile
Condition
- New construction: No
- Year built: 1989
Utilities & green energy
- Electric: 220 Volts in Laundry, Standard
- Sewer: Public Sewer
- Utilities for property: Electricity Connected
Community & HOA
Community
- Features: Dog Park, Park, Street Lights, Suburban, Sidewalks
- Security: Carbon Monoxide Detector(s), Smoke Detector(s)
HOA
- Has HOA: Yes
- Amenities included: Clubhouse, Maintenance Grounds, Picnic Area, Pool, Pets Allowed, Spa/Hot Tub, Trash, Water
- HOA fee: $447 monthly
- HOA name: Quail Ridge
- HOA phone: 760-643-2200
Location
- Region: Oceanside
Financial & listing details
- Price per square foot: $580/sqft
- Tax assessed value: $400,496
- Annual tax amount: $4,511
- Date on market: 4/7/2026
- Cumulative days on market: 20 days
- Listing terms: Cash,Conventional,VA Loan
- Inclusions: Refrigerator, washer, dryer
- Road surface type: Paved
Price history
| Date | Event | Price |
|---|---|---|
| 4/30/2026 | Sold | $459,000$580/sqft |
Source:  CRMLS #NDP2603294 Report a problem CRMLS #NDP2603294 Report a problem | ||
| 4/11/2026 | Pending sale | $459,000$580/sqft |
Source: CRMLS #NDP2603294 Report a problem | ||
| 4/7/2026 | Listed for sale | $459,000+24.1%$580/sqft |
Source: CRMLS #NDP2603294 Report a problem | ||
| 4/2/2026 | Listing removed | $2,575$3/sqft |
Source: Zillow Rentals Report a problem | ||
| 3/30/2026 | Price change | $2,575-4.5%$3/sqft |
Source: Zillow Rentals Report a problem | ||
| 3/26/2026 | Price change | $2,695-4.6%$3/sqft |
Source: Zillow Rentals Report a problem | ||
| 3/22/2026 | Price change | $2,825-4.2%$4/sqft |
Source: Zillow Rentals Report a problem | ||
| 3/18/2026 | Price change | $2,950-4.7%$4/sqft |
Source: Zillow Rentals Report a problem | ||
| 3/14/2026 | Listed for rent | $3,095+19%$4/sqft |
Source: Zillow Rentals Report a problem | ||
| 6/30/2022 | Listing removed | -- |
Source: Zillow Rental Manager Report a problem | ||
| 6/27/2022 | Listed for rent | $2,600$3/sqft |
Source: Zillow Rental Manager Report a problem | ||
| 6/15/2021 | Sold | $370,000+164.3%$468/sqft |
Source: Public Record Report a problem | ||
| 7/17/2008 | Sold | $140,000-27.3%$177/sqft |
Source: Public Record Report a problem | ||
| 4/17/2008 | Sold | $192,700-33.6%$244/sqft |
Source: Public Record Report a problem | ||
| 7/5/2005 | Sold | $290,000+38.1%$367/sqft |
Source: Public Record Report a problem | ||
| 6/27/2003 | Sold | $210,000+58.5%$265/sqft |
Source: Public Record Report a problem | ||
| 6/15/2001 | Sold | $132,500$168/sqft |
Source: Public Record Report a problem | ||
Public tax history
| Year | Property taxes | Tax assessment |
|---|---|---|
| 2025 | $4,511 +1.9% | $400,496 +2% |
| 2024 | $4,425 +3.2% | $392,644 +2% |
| 2023 | $4,289 +1.5% | $384,946 +2% |
| 2022 | $4,224 +119.2% | $377,399 +126.6% |
| 2021 | $1,927 +7.6% | $166,547 +1% |
| 2020 | $1,790 +5% | $164,841 +2% |
| 2019 | $1,704 -0.8% | $161,610 +2% |
| 2018 | $1,717 +2% | $158,442 +2% |
| 2017 | $1,684 +3.5% | $155,336 +2% |
| 2016 | $1,628 +3% | $152,291 +1.5% |
| 2015 | $1,580 +4.1% | $150,004 +2% |
| 2014 | $1,518 | $147,066 +14.9% |
| 2013 | -- | $128,000 +3.2% |
| 2012 | -- | $124,000 -11.9% |
| 2011 | -- | $140,717 +0.8% |
| 2010 | -- | $139,667 -0.2% |
| 2009 | -- | $140,000 -53.6% |
| 2008 | -- | $301,716 +2% |
| 2007 | -- | $295,800 +2% |
| 2006 | -- | $290,000 +33% |
| 2005 | -- | $218,093 +2% |
| 2004 | -- | $213,818 +55.1% |
| 2003 | -- | $137,851 +2% |
| 2002 | -- | $135,149 +10.8% |
| 2001 | -- | $121,926 |
Find assessor info on the county website
Neighborhood: San Luis Rey
Nearby homes
- $539,0002 bd2 ba936 sqft4216 Vista Panorama Way UNIT 276, Oceanside, CA 92057For Sale
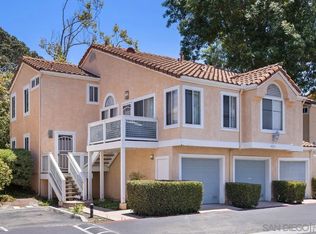
- $481,4002 bd2 ba968 sqft4224 Vista Panorama Way UNIT 269, Oceanside, CA 92057Off Market
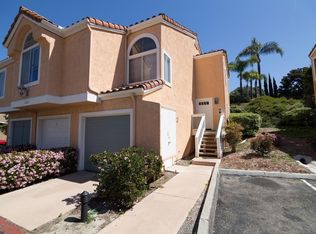
- $473,3002 bd2 ba936 sqft4224 Vista Panorama Way UNIT 270, Oceanside, CA 92057Off Market

- $418,7002 bd2 ba791 sqft4224 Vista Panorama Way UNIT 271, Oceanside, CA 92057Off Market
- $526,2002 bd2 ba936 sqft4220 Vista Panorama Way UNIT 272, Oceanside, CA 92057Off Market
- $455,0002 bd2 ba936 sqft4220 Vista Panorama Way UNIT 273, Oceanside, CA 92057Off Market
- $475,1002 bd1 ba791 sqft4220 Vista Panorama Way UNIT 274, Oceanside, CA 92057Off Market
- $496,3002 bd2 ba936 sqft4216 Vista Panorama Way UNIT 275, Oceanside, CA 92057Off Market
Nearby schools
GreatSchools rating
- 7/10Ivey Ranch Elementary SchoolGrades: K-5Distance: 0.8 mi
- 5/10Martin Luther King Jr. Middle SchoolGrades: 6-8Distance: 0.7 mi
- 7/10El Camino High SchoolGrades: 9-12Distance: 0.6 mi
Schools provided by the listing agent
- Elementary: Ivey Ranch
- Middle: Martin Luther King Jr.
- High: El Camino
Source: CRMLS. This data may not be complete. We recommend contacting the local school district to confirm school assignments for this home.
Get a cash offer in 3 minutes
Find out how much your home could sell for in as little as 3 minutes with a no-obligation cash offer.
Estimated market value
$459,500
Get a cash offer in 3 minutes
Find out how much your home could sell for in as little as 3 minutes with a no-obligation cash offer.
Estimated market value
$459,500
- California
- San Diego County
- Oceanside
- 92057
- San Luis Rey
- 4212 Vista Panorama Way Unit 280
Nearby cities
Nearby neighborhoods
Nearby zip codes
Other Oceanside Topics
