Rare Lake Minnetonka townhome with level lakeshore and miles of views of the bay. Open great room design with vaulted ceilings, hardwood floors and a center-island kitchen. Main level primary suite with ensuite bath and walk-in closet. The walkout lower level features a family room with fireplace, bar/game area, additional bedroom, and bath. This home formerly had 3 bedrooms and could be changed back. Enjoy park-like grounds, private garden areas, and an opportunity for multiple boats. Conveniently located steps to the Dakota Trail and just minutes from restaurants, shopping, and other Lake Minnetonka amenities.
Active
$1,549,000
4212 W Arm Dr, Spring Park, MN 55384
2beds
2,907sqft
(TH) Side x Side
Built in 1995
6,838 Square Feet Lot
$1,502,300 Zestimate®
$533/sqft
$675/mo HOA
What's special
- 3 days
- 374
- 20
Zillow last checked:
Listing updated:
Listed by:
Gregg J Larsen 612-719-4477,
Coldwell Banker Realty
Source: NorthstarMLS as distributed by MLS GRID,MLS#: 7132392
Facts & features
Interior
Bedrooms & bathrooms
- Bedrooms: 2
- Bathrooms: 3
- Full bathrooms: 1
- 3/4 bathrooms: 1
- 1/2 bathrooms: 1
Bedroom
- Level: Main
- Area: 345 Square Feet
- Dimensions: 23x15
Bedroom 2
- Level: Lower
- Area: 182 Square Feet
- Dimensions: 14x13
Other
- Level: Lower
- Area: 375 Square Feet
- Dimensions: 25x15
Dining room
- Level: Main
- Area: 192 Square Feet
- Dimensions: 16x12
Family room
- Level: Lower
- Area: 480 Square Feet
- Dimensions: 32x15
Kitchen
- Level: Main
- Area: 224 Square Feet
- Dimensions: 16x14
Laundry
- Level: Main
- Area: 54 Square Feet
- Dimensions: 9x6
Living room
- Level: Main
- Area: 264 Square Feet
- Dimensions: 22x12
Sun room
- Level: Main
- Area: 121 Square Feet
- Dimensions: 11x11
Heating
- Forced Air
Cooling
- Central Air
Appliances
- Included: Air-To-Air Exchanger, Dishwasher, Disposal, Dryer, Electronic Air Filter, Microwave, Range, Refrigerator, Washer
- Laundry: Laundry Room, Main Level
Features
- Basement: Daylight,Finished,Full,Walk-Out Access
- Number of fireplaces: 2
- Fireplace features: Family Room, Gas, Living Room
Interior area
- Total structure area: 2,907
- Total interior livable area: 2,907 sqft
- Finished area above ground: 1,615
- Finished area below ground: 1,292
Video & virtual tour
Property
Parking
- Total spaces: 2
- Parking features: Attached, Asphalt, Garage Door Opener, Insulated Garage
- Attached garage spaces: 2
- Has uncovered spaces: Yes
Accessibility
- Accessibility features: None
Features
- Levels: One
- Stories: 1
- Patio & porch: Deck
- Pool features: None
- Has view: Yes
- View description: Lake
- Has water view: Yes
- Water view: Lake
- Waterfront features: Dock, Lake Front, Lake View
- Frontage length: Water Frontage: 51
Lot
- Size: 6,838 Square Feet
- Dimensions: 51 x 172
- Features: Tree Coverage - Light
Details
- Foundation area: 1553
- Parcel number: 1811723440053
- Zoning description: Residential-Single Family
Construction
Type & style
- Home type: Townhouse
- Property subtype: (TH) Side x Side
- Attached to another structure: Yes
Materials
- Roof: Asphalt
Condition
- New construction: No
- Year built: 1995
Utilities & green energy
- Gas: Natural Gas
- Sewer: City Sewer/Connected
- Water: City Water/Connected
Community & HOA
HOA
- Has HOA: Yes
- Services included: Dock, Lawn Care, Maintenance Grounds, Sanitation, Snow Removal
- HOA fee: $675 monthly
- HOA name: West Arm Townhomes on Lake Minnetonka
- HOA phone: 952-224-4777
Location
- Region: Spring Park
Financial & listing details
- Price per square foot: $533/sqft
- Tax assessed value: $1,347,400
- Annual tax amount: $16,623
- Date on market: 8/26/2026
- Road surface type: Paved
Estimated market value
$1,502,300
$1.43M - $1.58M
$2,528/mo
Price history
| Date | Event | Price |
|---|---|---|
| 8/27/2026 | Listed for sale | $1,549,000+73.1%$533/sqft |
Source:  NorthstarMLS as distributed by MLS GRID #7132392 Report a problem NorthstarMLS as distributed by MLS GRID #7132392 Report a problem | ||
| 11/15/2017 | Listing removed | $895,000$308/sqft |
Source: Coldwell Banker Burnet - Wayzata #4867074 Report a problem | ||
| 8/18/2017 | Listed for sale | $895,000+93.3%$308/sqft |
Source: Coldwell Banker Burnet #4867074 Report a problem | ||
| 12/2/2002 | Sold | $463,000$159/sqft |
Source: Public Record Report a problem | ||
Public tax history
| Year | Property taxes | Tax assessment |
|---|---|---|
| 2025 | $14,546 +7.3% | $1,347,400 +12.6% |
| 2024 | $13,550 +9.5% | $1,196,300 +0.7% |
| 2023 | $12,374 +16.2% | $1,188,400 +3.1% |
| 2022 | $10,648 +0.4% | $1,153,000 +28% |
| 2021 | $10,606 +27% | $901,000 +0.7% |
| 2020 | $8,349 -21.3% | $895,000 +32% |
| 2019 | $10,606 +27% | $678,000 -2.7% |
| 2018 | $8,349 -4.7% | $697,000 +4% |
| 2017 | $8,762 -1.2% | $670,000 +5.5% |
| 2016 | $8,864 +2.8% | $635,000 +6.2% |
| 2015 | $8,621 +3.7% | $598,000 +8.3% |
| 2014 | $8,311 +3.6% | $552,000 -4.5% |
| 2013 | $8,026 +5.5% | $578,000 +1.6% |
| 2012 | $7,610 +10.6% | $569,000 -0.5% |
| 2011 | $6,880 -23.6% | $572,000 -27.9% |
| 2010 | $9,000 -5.4% | $793,000 -10.5% |
| 2009 | $9,516 +38.3% | $886,000 +47.9% |
| 2006 | $6,880 +8.5% | $599,100 +15% |
| 2005 | $6,340 +5.3% | $521,000 +7.6% |
| 2004 | $6,020 +3.9% | $484,000 +12% |
| 2002 | $5,795 -35.9% | $432,200 |
| 2001 | $9,047 | -- |
Find assessor info on the county website
Monthly payment
Est. payment
Payment breakdown
Explore the cost of this home by adjusting the details. Changes won't be saved.Climate risks
Neighborhood: 55384

Similar homes
- $950,0004 bd3 ba2.9k sqft3116 Old County Road 15, Wayzata, MN 55391For Sale
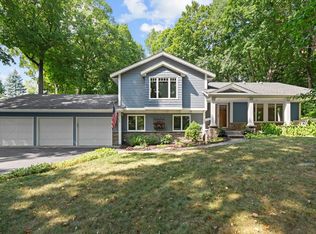
 MLS ID #7087000, Scott Stabeck, Coldwell Banker Realty. NorthstarMLS as distributed by MLS GRID
 - $1,349,9005 bd4 ba3.6k sqft1145 Cove Cir, Mound, MN 55364For Sale
 MLS ID #7126036, Timothy D. Landon, RE/MAX Advantage Plus. NorthstarMLS as distributed by MLS GRID
 - $1,950,0003 bd3 ba3.3k sqft2948 Pelican Point Cir, Mound, MN 55364For Sale
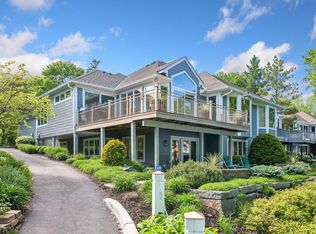 MLS ID #7033174, Kathleen A Murphy, Compass. NorthstarMLS as distributed by MLS GRID
 - $809,9005 bd4 ba3.3k sqft1545 Maple Pl, Mound, MN 55364For Sale
 MLS ID #7131948, Mark Hronski, LPT Realty, LLC. NorthstarMLS as distributed by MLS GRID
 - $1,899,0004 bd3 ba4.2k sqft2699 Kelly Ave, Orono, MN 55331For SaleMLS ID #7123722, Gregg J Larsen, Coldwell Banker Realty. NorthstarMLS as distributed by MLS GRID
- $1,375,0004 bd3 ba2.8k sqft1000 Heritage Ln, Wayzata, MN 55391For SaleMLS ID #7028610, Dennis Libby, RE/MAX Advantage Plus. NorthstarMLS as distributed by MLS GRID
- $925,0004 bd4 ba2.9k sqft680 Alvarado Ln N, Plymouth, MN 55447For SaleMLS ID #7130271, Emily Leach, Lakes Sotheby's International Realty. NorthstarMLS as distributed by MLS GRID
- $1,199,0004 bd4 ba4.2k sqft1015 W Cove Ln, Mound, MN 55364For SaleMLS ID #7100945, Mimi Ryerse, Edina Realty, Inc.. NorthstarMLS as distributed by MLS GRID
- $1,375,0005 bd4 ba3.5k sqft5209 W 48th St, Minneapolis, MN 55436For SaleMLS ID #7131329, Arthur D Hays, Lakes Sotheby's International Realty. NorthstarMLS as distributed by MLS GRID
- $999,0005 bd4 ba4.1k sqft306 Wolf Pointe Trl, Long Lake, MN 55356For SaleMLS ID #7132325, Gregg J Larsen, Coldwell Banker Realty. NorthstarMLS as distributed by MLS GRID
- $1,345,0004 bd4 ba3.8k sqft18864 Heathcote Dr, Deephaven, MN 55391For SaleMLS ID #7110294, Dan Hollerman, Compass. NorthstarMLS as distributed by MLS GRID
- $1,700,0004 bd5 ba4.3k sqft2300 Bantas Point Rd, Wayzata, MN 55391For SaleMLS ID #7116194, Katherine L Johnson, Home Avenue Flat Fee Realty. NorthstarMLS as distributed by MLS GRID
- $1,435,0004 bd4 ba3.3k sqft11542 Tilton Trl S, Rogers, MN 55374For SaleMLS ID #7128796, Tim J Ulvin, BRIX Real Estate. NorthstarMLS as distributed by MLS GRID
- $1,650,0002 bd2 ba2.2k sqft21957 Minnetonka Blvd APT 17, Greenwood, MN 55331For SaleMLS ID #7114731, Margaret P Trenary, Trenary Realty Group. NorthstarMLS as distributed by MLS GRID
- $1,689,0004 bd5 ba4.2k sqft6065 Apple Rd, Shorewood, MN 55331For SaleMLS ID #7071691, Cheryl A Helwig, Counselor Realty, Inc. NorthstarMLS as distributed by MLS GRID
- $1,600,0004 bd5 ba3k sqft162 Peninsula Rd, Medicine Lake, MN 55441For SaleMLS ID #7114365, Marta Jackson, RE/MAX Results. NorthstarMLS as distributed by MLS GRID
- $1,879,0003 bd2 ba2.2k sqft3590 Tuxedo Rd, Mound, MN 55364For SaleMLS ID #7085912, Stickney Real Estate – Jacob Stickney, Coldwell Banker Realty. NorthstarMLS as distributed by MLS GRID
- $1,692,0002 bd3 ba3k sqft101 Main St NE Suite 8, Minneapolis, MN 55413For SaleMLS ID #7064373, Patricia (Trish) Jones, Real Estate Nexus. NorthstarMLS as distributed by MLS GRID
- $1,999,0005 bd5 ba4.3k sqft4531 Island View Dr, Mound, MN 55364For SaleMLS ID #7122213, Douglas R Miller, Douglas Miller. NorthstarMLS as distributed by MLS GRID
- $1,200,0005 bd4 ba3.9k sqft9486 Olympia Dr, Eden Prairie, MN 55347For SaleMLS ID #7018649, Cari Ann Carter-Cari Ann Carter Group, Edina Realty, Inc.. NorthstarMLS as distributed by MLS GRID
