This stunning West Indies-style pool home is located in flood zone X and offers an exquisite blend of luxury and functionality. Boasting 6 bedrooms, 6 full bathrooms, and 1 half bath, this residence is designed for both comfort and elegance. The front of the home welcomes you with a spacious courtyard and a 3-car split garage. Inside, the first floor features an inviting foyer, study, great room, utility room, mudroom, and a chef's dream kitchen, complete with a butler's pantry, all open to the dining and great room. The primary owner's suite on the first floor includes a large walk-in closet for ultimate convenience. Additionally, a private guest suite with its own entry offers privacy and comfort, ideal for visitors or extended family. The home boasts high-end additions such as a 550-gallon fish tank system, a recently installed generator, a whole-house sound system, and a state-of-the-art security system with cameras. Two brand new tankless water heaters ensure efficient, endless hot water supply. Upstairs, you'll find four generously sized bedrooms, each with a walk-in closet and en-suite bath, along with a spacious game room for entertainment. Outdoors, a large covered patio with an outdoor kitchen overlooks the expansive pool area, providing the perfect setting for relaxing or entertaining. This home is a true oasis, combining indoor luxury with outdoor leisure for an unparalleled living experience.
Sold for $2,700,000
$2,700,000
4212 W JETTON AVENUE, TAMPA, FL 33629
6beds
4,710sqft
Single Family Residence
Built in 2019
10,275 Square Feet Lot
$2,659,600 Zestimate®
$573/sqft
$15,209 Estimated rent
Home value
$2,659,600
$2.45M - $2.90M
$15,209/mo
Zestimate® history
Owner options
List your home for rent
$15,209/mo
Rent Zestimate®
Find your next renter with Zillow Rental Manager. Plus, with online applications, you can quickly screen prospective tenants – for free.
$15,209/mo
Rent Zestimate®
Refinance and save
$18,816/mo
Est. payment
Refinancing to a lower rate could help reduce your monthly payments and save thousands over the life of the loan.
$18,816/mo
Est. payment
Explore your selling options
Work with a Zillow partner agent
Leverage their expertise and Zillow's premium Showcase listings to get your home seen by more buyers.
Get startedList with your own agent
Get your home in front of millions of buyers by listing it on Zillow.
Learn how to do itSell it yourself
Take full control of how buyers see your home on Zillow by listing For Sale by Owner (FSBO).
List your homeWhat's special
Zillow last checked:
Listing updated:
Listed by:
Cody Calvo 813-389-3425,
CENTURY 21 LIST WITH BEGGINS 813-658-2121
Bought with:
Molly James, 3401148
SMITH & ASSOCIATES REAL ESTATE
Source: Stellar MLS,MLS#: TB8309583 Originating MLS: Suncoast Tampa
Originating MLS: Suncoast Tampa
Facts & features
Interior
Bedrooms & bathrooms
- Bedrooms: 6
- Bathrooms: 7
- Full bathrooms: 6
- 1/2 bathrooms: 1
Primary bedroom
- Features: En Suite Bathroom, Walk-In Closet(s)
- Level: First
- Area: 254.8 Square Feet
- Dimensions: 18.2x14
Bedroom 2
- Features: Walk-In Closet(s)
- Level: Second
- Area: 164.56 Square Feet
- Dimensions: 12.1x13.6
Bedroom 3
- Features: Walk-In Closet(s)
- Level: Second
- Area: 158.6 Square Feet
- Dimensions: 13x12.2
Bedroom 4
- Features: Walk-In Closet(s)
- Level: Second
- Area: 154.88 Square Feet
- Dimensions: 12.8x12.1
Bedroom 5
- Features: Walk-In Closet(s)
- Level: Second
- Area: 174.08 Square Feet
- Dimensions: 12.8x13.6
Primary bathroom
- Features: Dual Sinks, Tub with Separate Shower Stall
- Level: First
Balcony porch lanai
- Level: First
- Area: 276 Square Feet
- Dimensions: 23x12
Den
- Level: First
- Area: 179.2 Square Feet
- Dimensions: 12.7x14.11
Dining room
- Level: First
- Area: 167.72 Square Feet
- Dimensions: 15.11x11.1
Game room
- Level: Second
- Area: 468.52 Square Feet
- Dimensions: 21.2x22.1
Great room
- Level: First
- Area: 397.9 Square Feet
- Dimensions: 23x17.3
Kitchen
- Level: First
- Area: 271.98 Square Feet
- Dimensions: 15.11x18
Heating
- Central
Cooling
- Central Air
Appliances
- Included: Other, Refrigerator
- Laundry: Inside, Laundry Room
Features
- Ceiling Fan(s), Coffered Ceiling(s), Walk-In Closet(s)
- Flooring: Other, Tile, Hardwood
- Doors: Outdoor Kitchen
- Has fireplace: No
Interior area
- Total structure area: 5,710
- Total interior livable area: 4,710 sqft
Property
Parking
- Total spaces: 3
- Parking features: Split Garage
- Attached garage spaces: 3
Features
- Levels: Two
- Stories: 2
- Patio & porch: Patio, Porch
- Exterior features: Other, Outdoor Kitchen
- Has private pool: Yes
- Pool features: Other
Lot
- Size: 10,275 Square Feet
- Dimensions: 75 x 137
Details
- Parcel number: A2829183R800000400008.0
- Zoning: RS-60
- Special conditions: None
Construction
Type & style
- Home type: SingleFamily
- Property subtype: Single Family Residence
Materials
- Stucco
- Foundation: Slab
- Roof: Tile
Condition
- New construction: No
- Year built: 2019
Utilities & green energy
- Sewer: Public Sewer
- Water: Public
- Utilities for property: Public
Community & HOA
Community
- Pet fee: $0 monthly
- Subdivision: PICADILLY
HOA
- Has HOA: No
Location
- Region: Tampa
Financial & listing details
- Price per square foot: $573/sqft
- Tax assessed value: $1,977,939
- Annual tax amount: $23,517
- Date on market: 10/3/2024
- Cumulative days on market: 18 days
- Ownership: Fee Simple
- Total actual rent: 0
- Road surface type: Paved
Price history
| Date | Event | Price |
|---|---|---|
| 12/2/2024 | Sold | $2,700,000-3.2%$573/sqft |
Source:  Stellar MLS #TB8309583 Report a problem Stellar MLS #TB8309583 Report a problem | ||
| 10/21/2024 | Pending sale | $2,790,000$592/sqft |
Source: Stellar MLS #TB8309583 Report a problem | ||
| 10/3/2024 | Listed for sale | $2,790,000+83%$592/sqft |
Source: Stellar MLS #TB8309583 Report a problem | ||
| 3/18/2019 | Sold | $1,525,000-1.6%$324/sqft |
Source: Public Record Report a problem | ||
| 12/10/2018 | Pending sale | $1,550,000$329/sqft |
Source: CENTURY 21 LIST with BEGGINS #T2924456 Report a problem | ||
| 1/19/2018 | Listed for sale | $1,550,000+400%$329/sqft |
Source: CENTURY 21 LIST with BEGGINS #T2924456 Report a problem | ||
| 12/18/2015 | Sold | $310,000$66/sqft |
Source: Public Record Report a problem | ||
Public tax history
| Year | Property taxes | Tax assessment |
|---|---|---|
| 2025 | $37,664 +50.4% | $1,926,291 +43.4% |
| 2024 | $25,049 +2.3% | $1,343,301 +3% |
| 2023 | $24,497 +2.5% | $1,304,176 +3% |
| 2022 | $23,910 +1% | $1,266,190 +3% |
| 2021 | $23,678 -1.1% | $1,229,311 -0.4% |
| 2020 | $23,938 +389.5% | $1,234,722 +405.8% |
| 2019 | $4,890 | $244,134 +9.1% |
| 2018 | $4,890 +7.4% | $223,790 -11% |
| 2017 | $4,552 -13.3% | $251,405 +0.9% |
| 2016 | $5,250 +1.6% | $249,085 +152.4% |
| 2015 | $5,165 +653.5% | $98,699 +0.8% |
| 2014 | $685 +4% | $97,916 +1.5% |
| 2013 | $659 -18.9% | $96,469 +1.7% |
| 2012 | $812 +7.5% | $94,856 +3% |
| 2011 | $756 +6% | $92,093 +1.5% |
| 2010 | $713 +5.1% | $90,732 +2.7% |
| 2009 | $678 -0.6% | $88,347 +0.1% |
| 2008 | $682 -34% | $88,259 +3% |
| 2007 | $1,034 -3.4% | $85,688 +2.5% |
| 2006 | $1,071 +2.9% | $83,598 +3% |
| 2005 | $1,040 | $81,163 +3% |
| 2004 | -- | $78,799 +1.9% |
| 2003 | -- | $77,330 +2.4% |
| 2002 | -- | $75,518 +1.6% |
| 2001 | -- | $74,329 -28.6% |
| 2000 | $1,089 | $104,082 |
Find assessor info on the county website
Neighborhood: Culbreath Heights
Nearby homes
- $899,5004 bd3 ba2.8k sqft4214 W Jetton Ave, Tampa, FL 33629Off Market
- $706,7004 bd2 ba1.8k sqft4210 W Jetton Ave, Tampa, FL 33629Off Market
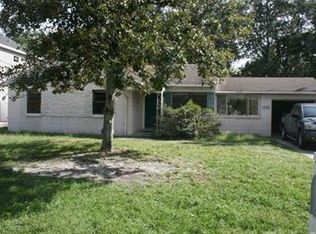
- $850,2004 bd2 ba2k sqft4211 W Watrous Ave, Tampa, FL 33629Off Market
- $2,156,3004 bd4 ba3.8k sqft4208 W Jetton Ave, Tampa, FL 33629Off Market
- $717,6003 bd2 ba1.7k sqft4216 W Jetton Ave, Tampa, FL 33629Off Market
- $1,694,0005 bd4 ba3.2k sqft4209 W Watrous Ave, Tampa, FL 33629Off Market
- $1,539,2004 bd4 ba3.8k sqft4213 W Watrous Ave, Tampa, FL 33629Off Market
- $1,726,4003 bd2 ba1.6k sqft4211 W Jetton Ave, Tampa, FL 33629Off Market
Nearby schools
GreatSchools rating
- 10/10Mabry Elementary SchoolGrades: PK-5Distance: 0.2 mi
- 10/10Coleman Middle SchoolGrades: 6-8Distance: 0.4 mi
- 8/10Plant High SchoolGrades: 9-12Distance: 1 mi
Schools provided by the listing agent
- Elementary: Dale Mabry Elementary-HB
- Middle: Coleman-HB
- High: Plant-HB
Source: Stellar MLS. This data may not be complete. We recommend contacting the local school district to confirm school assignments for this home.
Get a cash offer in 3 minutes
Find out how much your home could sell for in as little as 3 minutes with a no-obligation cash offer.
Estimated market value
$2,659,600
Get a cash offer in 3 minutes
Find out how much your home could sell for in as little as 3 minutes with a no-obligation cash offer.
Estimated market value
$2,659,600
- Florida
- Hillsborough County
- Tampa
- 33629
- Culbreath Heights
- 4212 W JETTON AVENUE
Nearby cities
Nearby neighborhoods
Nearby zip codes
Other Tampa Topics
