Discover your dream home in this perfectly sized 1559 SF, 2-bedroom, 2-bathroom residence situated on a peaceful street. This inviting layout features a spacious living room centered around a cozy gas fireplace, a dedicated dining area, and a sunroom perfect for morning coffee. Located in a wonderful, highly sought-after neighborhood, this home offers the ideal balance of tranquility and convenience. The primary bedroom is designed with comfort in mind, and the ensuite boasts a double vanity with a large walk-in closet, and separate water closet. Storage will never be an issue, as this home is packed with clever organizational solutions throughout. If you are looking for the perfect size in the perfect location, this gem is ready to welcome you home. 2025, new roof and furnace. A/C 2024.
Sold for $275,000
$275,000
4212 Waterbend Dr W, Maumee, OH 43537
2beds
1,559sqft
Condominium
Built in 2001
-- sqft lot
$-- Zestimate®
$176/sqft
$1,849 Estimated rent
Home value
Not available
Estimated sales range
Not available
$1,849/mo
Zestimate® history
Owner options
List your home for rent
$1,849/mo
Rent Zestimate®
Find your next renter with Zillow Rental Manager. Plus, with online applications, you can quickly screen prospective tenants – for free.
$1,849/mo
Rent Zestimate®
Refinance and save
$2,033/mo
Est. payment
Refinancing to a lower rate could help reduce your monthly payments and save thousands over the life of the loan.
$2,033/mo
Est. payment
Explore your selling options
Work with a Zillow partner agent
Leverage their expertise and Zillow's premium Showcase listings to get your home seen by more buyers.
Get startedList with your own agent
Get your home in front of millions of buyers by listing it on Zillow.
Learn how to do itSell it yourself
Take full control of how buyers see your home on Zillow by listing For Sale by Owner (FSBO).
List your homeWhat's special
Zillow last checked:
Listing updated:
Listed by:
Colleen LaChapelle 419-350-3024,
The Danberry Co
Bought with:
Mary Jo Swartz, 0000432792
The Vandergrift Company
Source: NORIS,MLS#: 10002802
Facts & features
Interior
Bedrooms & bathrooms
- Bedrooms: 2
- Bathrooms: 2
- Full bathrooms: 2
Primary bedroom
- Features: Ceiling Fan(s), Tray Ceiling(s)
- Level: Main
- Dimensions: 13 x 12
Bedroom 2
- Level: Main
- Dimensions: 12 x 12
Dining room
- Level: Main
- Dimensions: 11 x 9
Kitchen
- Features: Pantry
- Level: Main
- Dimensions: 11 x 8
Laundry
- Level: Main
- Dimensions: 6 x 5
Living room
- Features: Ceiling Fan(s)
- Level: Main
- Dimensions: 21 x 14
Sun room
- Features: Ceiling Fan(s)
- Level: Main
- Dimensions: 12 x 12
Heating
- Forced Air
Cooling
- Central Air
Appliances
- Included: Dishwasher, Microwave, Disposal, Dryer, Electric Range, Refrigerator, Washer
- Laundry: Main Level
Features
- Ceiling Fan(s), Double Vanity, Entrance Foyer, No Interior Steps, Primary Bathroom, Tray Ceiling(s), Walk-In Closet(s)
- Flooring: Carpet, Ceramic Tile, Laminate
- Has basement: No
- Number of fireplaces: 1
- Fireplace features: Living Room
- Common walls with other units/homes: 1 Common Wall
Interior area
- Total structure area: 1,559
- Total interior livable area: 1,559 sqft
Property
Parking
- Total spaces: 10
- Parking features: Off Street, On Street, Attached Garage, Driveway, Garage Door Opener
- Garage spaces: 2
- Has uncovered spaces: Yes
Features
- Levels: One
- Patio & porch: Rear Patio, Front Porch
- Exterior features: Private Yard
Details
- Parcel number: 3888065
- Zoning: 17-R1
Construction
Type & style
- Home type: Condo
- Architectural style: Ranch
- Property subtype: Condominium
- Attached to another structure: Yes
Materials
- Brick
- Foundation: Crawl Space
- Roof: Shingle
Condition
- New construction: No
- Year built: 2001
Utilities & green energy
- Sewer: Public Sewer
- Water: Public
- Utilities for property: Cable Available, Electricity Connected, Natural Gas Connected, Sewer Connected, Water Connected
Community & HOA
Community
- Features: Sidewalks, Street Lights
- Security: Smoke Detector(s)
- Subdivision: Clearwater
HOA
- Has HOA: Yes
- Services included: Lawn Care, Snow Removal
- HOA fee: $130 monthly
Location
- Region: Maumee
Financial & listing details
- Price per square foot: $176/sqft
- Tax assessed value: $238,100
- Annual tax amount: $4,074
- Date on market: 1/23/2026
- Listing terms: Cash,Conventional,FHA,VA Loan
- Electric utility on property: Yes
- Road surface type: Paved
Price history
| Date | Event | Price |
|---|---|---|
| 2/20/2026 | Sold | $275,000$176/sqft |
Source: NORIS #10002802 Report a problem | ||
| 2/13/2026 | Pending sale | $275,000$176/sqft |
Source: NORIS #10002802 Report a problem | ||
| 1/27/2026 | Contingent | $275,000$176/sqft |
Source: NORIS #10002802 Report a problem | ||
| 1/23/2026 | Listed for sale | $275,000+1004.4%$176/sqft |
Source: NORIS #10002802 Report a problem | ||
| 1/22/2001 | Sold | $24,900$16/sqft |
Source: Public Record Report a problem | ||
Public tax history
| Year | Property taxes | Tax assessment |
|---|---|---|
| 2025 | $4,074 +4.7% | $83,335 |
| 2024 | $3,892 +7.5% | $83,335 +18.3% |
| 2023 | $3,621 -0.8% | $70,420 |
| 2022 | $3,651 +2.1% | $70,420 |
| 2021 | $3,576 +6% | $70,420 +15.9% |
| 2020 | $3,372 +2.8% | $60,760 |
| 2019 | $3,279 +0.4% | $60,760 |
| 2018 | $3,264 +15.7% | $60,760 +18.2% |
| 2017 | $2,821 +1% | $51,415 -65% |
| 2016 | $2,793 +4.3% | $146,900 |
| 2015 | $2,678 +5.3% | $146,900 +194.3% |
| 2014 | $2,544 | $49,910 |
| 2013 | $2,544 +12.8% | $49,910 |
| 2012 | $2,256 -4.5% | $49,910 -7.5% |
| 2011 | $2,362 +4.3% | $53,940 |
| 2010 | $2,265 +1.2% | $53,940 |
| 2009 | $2,239 -5.6% | $53,940 -9% |
| 2008 | $2,371 +4.6% | $59,290 |
| 2007 | $2,267 -14.6% | $59,290 |
| 2006 | $2,655 +5.8% | $59,290 +4.8% |
| 2004 | $2,509 +1.6% | $56,600 |
| 2003 | $2,469 +17% | $56,600 +9% |
| 2002 | $2,110 +512% | $51,910 +507.8% |
| 2001 | $345 | $8,540 |
Find assessor info on the county website
Neighborhood: 43537
Nearby homes
- $328,6003 bd2 ba1.9k sqft4209 Waterbend Dr E, Maumee, OH 43537Off Market
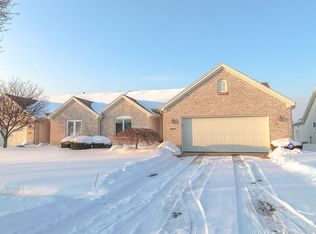
- $297,8003 bd2 ba1.6k sqft4218 Waterbend Dr W, Maumee, OH 43537Off Market
- $297,6002 bd2 ba1.5k sqft4224 Waterbend Dr W, Maumee, OH 43537Off Market
- $289,1003 bd2 ba1.8k sqft4221 Waterbend Dr E, Maumee, OH 43537Off Market
- $335,5003 bd2 ba1.7k sqft6963 Southpine Ct, Maumee, OH 43537Off Market
- $346,8003 bd2 ba1.6k sqft6969 Southpine Ct, Maumee, OH 43537Off Market
- $313,4003 bd2 ba1.5k sqft4211 Waterbend Dr E, Maumee, OH 43537Off Market
- $354,7003 bd2 ba1.8k sqft6957 Southpine Ct, Maumee, OH 43537Off Market
Nearby schools
GreatSchools rating
- 8/10Monclova Elementary SchoolGrades: K-4Distance: 1.4 mi
- 8/10Anthony Wayne Junior High SchoolGrades: 7-8Distance: 4.3 mi
- 7/10Anthony Wayne High SchoolGrades: 9-12Distance: 4.2 mi
Schools provided by the listing agent
- Elementary: Monclova
- Middle: Fallen Timbers
- High: Anthony Wayne
Source: NORIS. This data may not be complete. We recommend contacting the local school district to confirm school assignments for this home.


Get pre-qualified for a loan
At Zillow Home Loans, we can pre-qualify you in as little as 5 minutes with no impact to your credit score.An equal housing lender. NMLS #10287.
- Ohio
- Lucas County
- Maumee
- 43537
- 4212 Waterbend Dr W
Nearby cities
Nearby zip codes
Other Maumee Topics
