Skip main navigation
Closed
  • $450,000

    4212 Willow Walk SW, Lilburn, GA 30047

    4beds
    1,860sqft
    Single Family Residence, Residential
    Built in 1989
    0.45 Acres Lot
    $449,300 Zestimate®
    $242/sqft
    $2,226 Estimated rent

    Home value

    $449,300

    $418,000 - $485,000

    $2,226/mo

    Zestimate® history
    Loading
    Loading...

    Owner options

    List your home for rent

    $2,226/mo

    Rent Zestimate®

    Find your next renter with Zillow Rental Manager. Plus, with online applications, you can quickly screen prospective tenants – for free.

    Learn more

    $2,226/mo

    Rent Zestimate®

    Refinance and save

    $2,760/mo

    Est. payment

    Refinancing to a lower rate could help reduce your monthly payments and save thousands over the life of the loan.

    See today's rates

    $2,760/mo

    Est. payment

    Explore your selling options

    Work with a Zillow partner agent

    Leverage their expertise and Zillow's premium Showcase listings to get your home seen by more buyers.

    Get started

    List with your own agent

    Get your home in front of millions of buyers by listing it on Zillow.

    Learn how to do it

    Sell it yourself

    Take full control of how buyers see your home on Zillow by listing For Sale by Owner (FSBO).

    List your home

    What's special

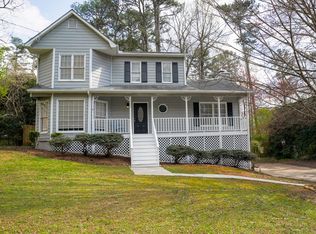
    Located in highly sought-after Brookwood High School district, this exceptional home blends timeless architecture with modern luxury and one-of-a-kind spaces you won’t find anywhere else. Home offers MARVELOUS architectural details w/INTRICATE millwork, tray ceilings, abundant windows flooding natural light throughout, plantation shutters, stunning new floors, fresh paint, designer lighting, JUST WOW!! Expansive fireside family room opens to dining area for easy entertaining. At the heart of the home you’ll find a chef’s kitchen where modern luxury and sophisticated design converge seamlessly. Instantly catching your eye is the striking white cabinetry, oversized island, stainless-steel appliances including Viking professional range, all seamlessly opening to keeping/breakfast area. The owner’s suite offers a tranquil retreat with a 5-star-hotel vibe, tray ceiling, & elegant millwork. The remodeled spa-inspired bath boasts a walk-in frameless shower, separate tub, double quartz vanity and large walk-in closet. Step outside to an expansive professionally landscaped backyard, perfect for playing catch, or simply unwinding the day away. Charming storage/gardening shed and NOT TO MISS and X FACTOR lighted half-court basketball court! Yes, you read that right, true showstopper amazing outdoor custom built court rarely found at this price point, endless entertainment awaits! LOCATION, LOCATION, LOCATION! Close to great schools, shopping, and dining — this one-of-a-kind home combines designer quality, exceptional livability, and lifestyle-driven spaces that truly set it apart.

    Zillow last checked:

    Listing updated:

    Listing Provided by:

    FLORIN POPESCU,

    Keller Williams Realty Atlanta Partners 770-891-2045

    Bought with:

    Jackie Dyer, 349775

    Fathom Realty GA, LLC

    Source: FMLS GA,MLS#: 7744286MLS Logo

    Facts & features

    Interior

    Bedrooms & bathrooms
    • Bedrooms: 4
    • Bathrooms: 3
    • Full bathrooms: 2
    • 1/2 bathrooms: 1
    Primary bedroom
    • Features: Other
    • Level: Other
    Bedroom
    • Features: Other
    Primary bathroom
    • Features: Double Vanity, Separate Tub/Shower
    Dining room
    • Features: Separate Dining Room
    Kitchen
    • Features: Cabinets White, Kitchen Island, Pantry
    Heating
    • Central, Forced Air, Natural Gas, Zoned
    Cooling
    • Ceiling Fan(s), Central Air, Zoned
    Appliances
    • Included: Dishwasher, Disposal, Gas Range, Gas Water Heater, Range Hood, Refrigerator, Self Cleaning Oven
    • Laundry: Laundry Room, Upper Level
    Features
    • Double Vanity, Entrance Foyer, High Ceilings 9 ft Main, Tray Ceiling(s), Walk-In Closet(s)
    • Flooring: Ceramic Tile, Hardwood, Laminate
    • Windows: Insulated Windows
    • Basement: None
    • Attic: Pull Down Stairs
    • Number of fireplaces: 1
    • Fireplace features: Gas Log, Gas Starter
    • Common walls with other units/homes: No Common Walls
    Interior area
    • Total structure area: 1,860
    • Total interior livable area: 1,860 sqft

    Property

    Parking
    • Total spaces: 2
    • Parking features: Attached, Garage
    • Attached garage spaces: 2
    Accessibility
    • Accessibility features: None
    Features
    • Levels: Two
    • Stories: 2
    • Patio & porch: Deck, Patio
    • Exterior features: Awning(s), Lighting, Private Yard, Rain Gutters, Other
    • Pool features: None
    • Spa features: None
    • Fencing: Fenced
    • Has view: Yes
    • View description: Neighborhood
    • Waterfront features: None
    • Body of water: None
    Lot
    • Size: 0.45 Acres
    • Features: Back Yard, Landscaped, Level, Private
    Details
    • Additional structures: Outbuilding
    • Parcel number: R6065 239
    • Other equipment: TV Antenna
    • Horse amenities: None

    Construction

    Type & style
    • Home type: SingleFamily
    • Architectural style: Traditional
    • Property subtype: Single Family Residence, Residential
    Materials
    • Brick Front, Cement Siding
    • Foundation: Slab
    • Roof: Composition
    Condition
    • Resale
    • New construction: No
    • Year built: 1989

    Utilities & green energy

    • Electric: 220 Volts
    • Sewer: Septic Tank
    • Water: Public
    • Utilities for property: Cable Available, Electricity Available, Natural Gas Available, Phone Available, Water Available
    Green energy
    • Energy efficient items: Insulation, Windows
    • Energy generation: None
    • Water conservation: Low-Flow Fixtures

    Community & neighborhood

    Security
    • Security features: Carbon Monoxide Detector(s), Fire Alarm, Security System Owned, Smoke Detector(s)
    Community
    • Community features: None
    Location
    • Region: Lilburn
    • Subdivision: Willow Walk

    HOA & financial

    HOA
    • Has HOA: No

    Other

    Other facts
    • Road surface type: Asphalt

    Price history

    DateEventPrice
    5/11/2026Sold$450,000+3.4%$242/sqft
    Source: FMLS GA #7744286 Report a problem
    4/14/2026Pending sale$435,000$234/sqft
    Source: GAMLS #10723518 Report a problem
    4/2/2026Price change$435,000+1.2%$234/sqft
    Source: FMLS GA #7744286 Report a problem
    9/19/2023Pending sale$430,000$231/sqft
    Source: FMLS GA #7269176 Report a problem
    9/1/2023Listed for sale$430,000$231/sqft
    Source: FMLS GA #7269176 Report a problem

    Public tax history

    Tax history is unavailable.

    Neighborhood: 30047

    Nearby schools

    GreatSchools rating
    Schools provided by the listing agent
    • Elementary: Head
    • Middle: Five Forks
    • High: Brookwood

    Source: FMLS GA. This data may not be complete. We recommend contacting the local school district to confirm school assignments for this home.

    Get a cash offer in 3 minutes
    Find out how much your home could sell for in as little as 3 minutes with a no-obligation cash offer.
    Estimated market value
    $449,300
    Get a cash offer in 3 minutes
    Find out how much your home could sell for in as little as 3 minutes with a no-obligation cash offer.
    Estimated market value
    $449,300