Skip main navigation
Sold for $675,000
  • Listed by: Blue Jay Realty • Tanner Coffelt • 951-430-3690
    Bought with: Trillion Real Estate
    Tax assessed value
    $675,000

    42120 Cosmic Dr, Temecula, CA 92592

    3beds
    1,132sqft
    Single Family Residence
    Built in 1984
    9,148 Square Feet Lot
    $683,300 Zestimate®
    $596/sqft
    $3,164 Estimated rent

    Home value

    $683,300

    $622,000 - $752,000

    $3,164/mo

    Zestimate® history
    Loading
    Loading...

    Owner options

    List your home for rent

    $3,164/mo

    Rent Zestimate®

    Find your next renter with Zillow Rental Manager. Plus, with online applications, you can quickly screen prospective tenants – for free.

    Learn more

    $3,164/mo

    Rent Zestimate®

    Refinance and save

    $4,408/mo

    Est. payment

    Refinancing to a lower rate could help reduce your monthly payments and save thousands over the life of the loan.

    See today's rates

    $4,408/mo

    Est. payment

    Explore your selling options

    Work with a Zillow partner agent

    Leverage their expertise and Zillow's premium Showcase listings to get your home seen by more buyers.

    Get started

    List with your own agent

    Get your home in front of millions of buyers by listing it on Zillow.

    Learn how to do it

    Sell it yourself

    Take full control of how buyers see your home on Zillow by listing For Sale by Owner (FSBO).

    List your home

    What's special

    Freshly landscaped yardNew roofNew hvac ductworkNew lighting fixturesOpen-concept kitchenPrimary suiteStainless steel appliances
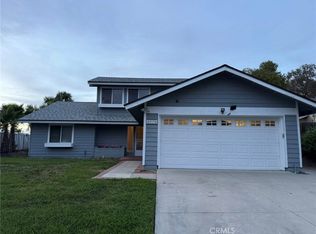
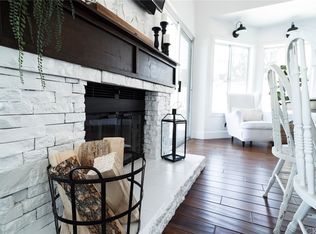
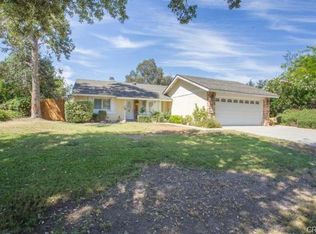
    Welcome Home to Modern Temecula Living! Step into this beautifully fully remodeled home perfectly situated in one of Temecula’s most desirable areas — just minutes from award-winning wineries, the Promenade Mall, top-rated schools, local restaurants, and easy access to the 15 freeway for your daily commute. Every inch of this home has been thoughtfully updated to blend style, comfort, and functionality. Inside, you’ll be greeted by fresh paint, new luxury flooring, and baseboards that give the home a clean, modern finish. The open-concept kitchen has been completely reimagined with brand-new cabinets, gorgeous countertops, and stainless steel appliances including a new dishwasher, oven, and microwave—perfect for the home chef and for hosting family and friends. The primary suite offers a relaxing retreat with a beautifully tiled walk-in shower and a new vanity for a spa-like experience. Additional bathrooms have been fully updated as well, continuing the home’s seamless modern aesthetic.Throughout the home, you’ll find new lighting fixtures and ceiling fans, creating a bright and inviting atmosphere in every room. Step outside to enjoy the freshly landscaped yard, ideal for outdoor gatherings, relaxing evenings, or simply soaking up the California sunshine. Other recent upgrades include a new roof, new HVAC ductwork, and countless finishing touches that make this home completely move-in ready. Don’t miss your chance to own a turn-key Temecula gem that truly has it all — location, style, and peace of mind for years to come.

    Zillow last checked:

    Listing updated:

    Listed by:

    Tanner Coffelt DRE #02248448 951-430-3690,

    Blue Jay Realty,

    Jensen Kierulff DRE #01960151,

    Blue Jay Realty

    Bought with:

    Gavin Miller, DRE #02158203

    Trillion Real Estate

    Tyson Robinson, DRE #01701231

    Trillion Real Estate

    Source: CRMLS,MLS#: SW25248492MLS LogoOriginating MLS: California Regional MLS

    Facts & features

    Interior

    Bedrooms & bathrooms
    • Bedrooms: 3
    • Bathrooms: 2
    • Full bathrooms: 2
    • Main level bathrooms: 2
    • Main level bedrooms: 3
    Rooms
    • Room types: Bedroom, Living Room, Primary Bathroom, Primary Bedroom, Dining Room
    Primary bedroom
    • Features: Main Level Primary
    Bedroom
    • Features: Bedroom on Main Level
    Bathroom
    • Features: Bathroom Exhaust Fan, Bathtub, Full Bath on Main Level, Quartz Counters, Separate Shower, Upgraded, Walk-In Shower
    Kitchen
    • Features: Built-in Trash/Recycling, Quartz Counters, Remodeled, Self-closing Cabinet Doors, Self-closing Drawers, Updated Kitchen, Utility Sink
    Heating
    • Central, Fireplace(s)
    Cooling
    • Central Air
    Appliances
    • Included: 6 Burner Stove, Dishwasher, Electric Oven, Electric Range, Disposal, Microwave, Vented Exhaust Fan, Water Heater, Dryer, Washer
    • Laundry: Washer Hookup, Electric Dryer Hookup, In Garage
    Features
    • Breakfast Bar, Ceiling Fan(s), Separate/Formal Dining Room, High Ceilings, Open Floorplan, Pantry, Quartz Counters, Recessed Lighting, Unfurnished, Bedroom on Main Level, Main Level Primary
    • Flooring: Laminate
    • Doors: Sliding Doors
    • Windows: Blinds, Drapes, Screens
    • Has fireplace: Yes
    • Fireplace features: Family Room, Gas, Wood Burning
    • Common walls with other units/homes: No Common Walls
    Interior area
    • Total interior livable area: 1,132 sqft

    Property

    Parking
    • Total spaces: 2
    • Parking features: Direct Access, Door-Single, Driveway, Garage Faces Front, Garage
    • Attached garage spaces: 2
    Features
    • Levels: One
    • Stories: 1
    • Entry location: Front
    • Patio & porch: Concrete
    • Exterior features: Lighting
    • Pool features: None
    • Spa features: None
    • Fencing: Vinyl
    • Has view: Yes
    • View description: Hills, Mountain(s), Neighborhood
    Lot
    • Size: 9,148 Square Feet
    • Features: 0-1 Unit/Acre, Back Yard, Drip Irrigation/Bubblers, Front Yard, Sprinklers In Rear, Sprinklers In Front, Irregular Lot, Level, Sprinklers Manual, Sprinkler System
    Details
    • Parcel number: 944251014
    • Special conditions: Standard

    Construction

    Type & style
    • Home type: SingleFamily
    • Property subtype: Single Family Residence
    Materials
    • Drywall, Glass, Concrete, Stucco, Wood Siding
    • Roof: Asphalt
    Condition
    • Updated/Remodeled,Turnkey
    • New construction: No
    • Year built: 1984

    Utilities & green energy

    • Electric: 220 Volts in Laundry, Standard
    • Sewer: Public Sewer
    • Water: Public
    • Utilities for property: Cable Connected, Electricity Connected, Natural Gas Connected, Sewer Connected, Water Connected

    Community & HOA

    Community
    • Features: Biking, Curbs, Storm Drain(s), Street Lights, Sidewalks, Urban
    • Security: Carbon Monoxide Detector(s), Smoke Detector(s)
    HOA
    • Has HOA: Yes
    • Services included: Sewer
    • HOA fee: $60 quarterly
    • HOA name: Starlight Ridge
    • HOA phone: 951-296-9030
    Location
    • Region: Temecula

    Financial & listing details

    • Price per square foot: $596/sqft
    • Tax assessed value: $675,000
    • Date on market: 10/28/2025
    • Cumulative days on market: 2 days
    • Listing terms: Cash,Conventional,FHA,VA Loan
    • Road surface type: Paved

    Price history

    DateEventPrice
    11/14/2025Sold$675,000+2.3%$596/sqft
    Source: CRMLS #SW25248492 Report a problem
    10/31/2025Pending sale$659,999$583/sqft
    Source: CRMLS #SW25248492 Report a problem
    10/28/2025Listed for sale$659,999+24.5%$583/sqft
    Source: CRMLS #SW25248492 Report a problem
    8/26/2025Sold$530,000-3.6%$468/sqft
    Source: CRMLS #PTP2505617 Report a problem
    8/18/2025Pending sale$550,000$486/sqft
    Source: CRMLS #PTP2505617 Report a problem
    7/30/2025Price change$550,000-8.2%$486/sqft
    Source: CRMLS #PTP2505617 Report a problem
    7/24/2025Listed for sale$599,000+90.2%$529/sqft
    Source: CRMLS #PTP2505617 Report a problem
    10/30/2023Sold$315,000$278/sqft
    Source: Public Record Report a problem

    Public tax history

    YearProperty taxesTax assessment
    2026-- $675,000 +29.8%
    2025$6,281 +1.5%$520,200 +2%
    2024$6,186 +65.7%$510,000 +75%
    2023$3,732 +2.5%$291,368 +2%
    2022$3,643 +2.2%$285,656 +2%
    2021$3,563 +1.2%$280,056 +1%
    2020$3,522 +1.5%$277,185 +2%
    2019$3,469 +2.1%$271,751 +2%
    2018$3,398 +1.9%$266,424 +2%
    2017$3,336 $261,201 +2%
    2016$3,336 +3.8%$256,080 +1.5%
    2015$3,213 +3.2%$252,235 +2%
    2014$3,115 $247,297 +31.5%
    2013-- $188,000 +2.7%
    2012-- $183,000 +16.6%
    2011-- $157,000 -0.6%
    2010-- $158,000 -12.7%
    2009-- $181,000 -21.6%
    2008-- $230,801 +2%
    2007-- $226,277 +2%
    2006-- $221,841 +2%
    2005-- $217,492 +55.3%
    2003-- $140,078 +2%
    2002-- $137,332 +2%
    2001$1,883 -0.3%$134,640 +2%
    2000$1,888 $132,001
    Find assessor info on the county website

    Neighborhood: 92592

    Nearby schools

    GreatSchools rating
    Schools provided by the listing agent
    • High: Temecula Valley

    Source: CRMLS. This data may not be complete. We recommend contacting the local school district to confirm school assignments for this home.

    Get a cash offer in 3 minutes
    Find out how much your home could sell for in as little as 3 minutes with a no-obligation cash offer.
    Estimated market value
    $683,300
    Get a cash offer in 3 minutes
    Find out how much your home could sell for in as little as 3 minutes with a no-obligation cash offer.
    Estimated market value
    $683,300