Enjoy peaceful country living on 1.42 acres with this beautifully updated home, perfectly set up for horses or someone looking for more space. Located on a quiet road, this property features a renovated kitchen, updated primary bathroom, main-floor laundry, a cozy wood-burning stove, and new carpet throughout. The finished basement provides versatile living space and a non-conforming bedroom. Major updates include a new roof (2020) and a new A/C and furnace (2023), offering added peace of mind. Outside you'll find a fenced yard, room for horses, and plenty of space to enjoy the outdoors. Move-in ready, this property offers the perfect blend of modern updates, comfort, and country charm. AMA
Pending
$342,000
42122 Rosewood Rd, Avoca, IA 51521
4beds
3baths
3,082sqft
Single Family Residence
Built in 1980
1.42 Acres Lot
$327,700 Zestimate®
$111/sqft
$-- HOA
What's special
Room for horsesMain-floor laundryRenovated kitchenNew carpet throughoutFenced yardUpdated primary bathroomCozy wood-burning stove
- 52 days
- 53
- 1
Likely to sell faster than
Zillow last checked:
Listing updated:
Listed by:
Dylan Heath 402-415-8760,
Better Homes and Gardens Real Estate The Good Life Group,
April Tucker 402-682-1749,
Better Homes and Gardens Real Estate The Good Life Group
Source: SWIAR,MLS#: 26-1679
Facts & features
Interior
Bedrooms & bathrooms
- Bedrooms: 4
- Bathrooms: 3
Primary bedroom
- Level: Main
- Area: 17955 Square Feet
- Dimensions: 133 x 135
Bedroom 2
- Level: Main
- Area: 16200 Square Feet
- Dimensions: 135 x 120
Bedroom 3
- Level: Main
- Area: 10682 Square Feet
- Dimensions: 98 x 109
Bonus room
- Level: Main
- Area: 39984 Square Feet
- Dimensions: 168 x 238
Dining room
- Level: Main
- Area: 9709 Square Feet
- Dimensions: 133 x 73
Kitchen
- Level: Main
- Area: 15029 Square Feet
- Dimensions: 133 x 113
Living room
- Level: Main
- Area: 44928 Square Feet
- Dimensions: 156 x 288
Heating
- Propane
Cooling
- Central Air, Electric
Features
- Eat-in Kitchen, Ceiling Fan(s)
- Flooring: Wood, Tile
- Basement: Full,Walk-Out Access,Finished
- Has fireplace: Yes
- Fireplace features: Wood Burning Stove, Basement
Interior area
- Total structure area: 3,082
- Total interior livable area: 3,082 sqft
- Finished area above ground: 1,732
- Finished area below ground: 1,350
Property
Parking
- Parking features: Garage Door Opener
- Has garage: Yes
Features
- Levels: One
- Patio & porch: Deck
- Fencing: Fenced
Lot
- Size: 1.42 Acres
- Dimensions: 1.42 acre
Details
- Additional structures: Outbuilding
- Parcel number: 773931100005
- Zoning: Residential
Construction
Type & style
- Home type: SingleFamily
- Architectural style: Raised Ranch
- Property subtype: Single Family Residence
Materials
- Frame
- Roof: Composition
Condition
- New construction: No
- Year built: 1980
Utilities & green energy
- Sewer: Septic Tank
- Water: Regional Water
- Utilities for property: Electricity Available, Propane
Community & HOA
Community
- Security: Smoke Detector(s)
HOA
- Has HOA: No
Location
- Region: Avoca
Financial & listing details
- Price per square foot: $111/sqft
- Tax assessed value: $226,600
- Annual tax amount: $2,186
- Date on market: 8/5/2026
- Listing terms: Cash,Conventional,FHA,VA Loan
- Road surface type: Gravel
Estimated market value
$327,700
$311,000 - $344,000
$2,817/mo
Price history
| Date | Event | Price |
|---|---|---|
| 8/9/2026 | Pending sale | $342,000$111/sqft |
Source: SWIAR #26-1679 Report a problem | ||
| 8/5/2026 | Listed for sale | $342,000+128%$111/sqft |
Source: SWIAR #26-1679 Report a problem | ||
| 5/7/2019 | Sold | $150,000+0%$49/sqft |
Source: SWIAR #19-436 Report a problem | ||
| 4/27/2019 | Listed for sale | $149,950$49/sqft |
Source: Agri-Metro Realty, LLC #19-436 Report a problem | ||
| 4/27/2019 | Pending sale | $149,950$49/sqft |
Source: Agri-Metro Realty, LLC #19-436 Report a problem | ||
| 3/28/2019 | Listed for sale | $149,950+25%$49/sqft |
Source: Agri-Metro Realty, LLC #19-436 Report a problem | ||
| 1/27/2014 | Sold | $120,000-3.9%$39/sqft |
Source: SWIAR #13-2156 Report a problem | ||
| 10/9/2013 | Price change | $124,900-3.8%$41/sqft |
Source: NP Dodge Real Estate #13-2156 Report a problem | ||
| 9/23/2013 | Listed for sale | $129,900$42/sqft |
Source: NP Dodge Real Estate Sales, Inc. #13-2156 Report a problem | ||
Public tax history
| Year | Property taxes | Tax assessment |
|---|---|---|
| 2025 | $2,186 +0.6% | $226,600 +15% |
| 2024 | $2,174 -0.8% | $197,100 |
| 2023 | $2,192 +1.1% | $197,100 +18.3% |
| 2022 | $2,168 -1.8% | $166,600 |
| 2021 | $2,208 +36.1% | $166,600 |
| 2020 | $1,622 +1.9% | $166,600 +31.8% |
| 2019 | $1,592 +3.9% | $126,403 |
| 2018 | $1,532 -6.4% | $126,403 |
| 2017 | $1,636 +0.9% | $126,403 |
| 2015 | $1,622 -2.9% | $126,403 |
| 2014 | $1,670 | $126,403 |
| 2013 | -- | $126,403 |
| 2012 | -- | $126,403 |
| 2011 | -- | $126,403 -5% |
| 2010 | -- | $133,056 |
| 2009 | -- | $133,056 |
| 2007 | $1,320 +2.2% | $133,056 +8% |
| 2006 | $1,292 -24.9% | $123,200 |
| 2005 | $1,720 | -- |
| 2002 | -- | $148,953 |
| 2001 | -- | -- |
| 2000 | $1,386 | $71,770 |
Find assessor info on the county website
Monthly payment
Est. payment
Payment breakdown
Explore the cost of this home by adjusting the details. Changes won't be saved.Climate risks
Neighborhood: 51521
Nearby schools
Schools provided by the listing agent
- Elementary: A-H-S-T-W
- Middle: A-H-S-T-W
- High: A-H-S-T-W
Source: SWIAR. This data may not be complete. We recommend contacting the local school district to confirm school assignments for this home.
Similar homes
- $375,0004 bd3 ba2.5k sqft421 Park St, Oakland, IA 51560For Sale
 MLS ID #26-1924, Rachelle M Edwards, Heartland Properties. SWIAR
 - $229,3003 bd2 ba2.1k sqft311 E Kearney St, Avoca, IA 51521Active
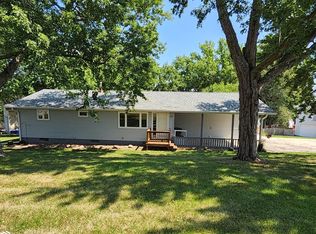 MLS ID #6341234, Leanne Travis, Osborn Realty. NoCoast MLS as distributed by MLS GRID
 - $405,0003 bd3 ba3.1k sqft510 Brady St, Minden, IA 51553For Sale
 MLS ID #26-1818, Kris Brockhoff, J. Leaders Realty. SWIAR
 - $390,0004 bd3 ba2.6k sqft114 Willow Cir, Shelby, IA 51570Active
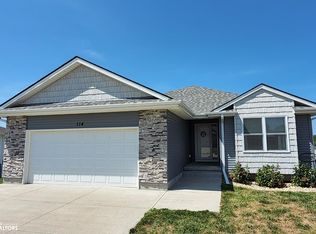 MLS ID #6341816, Leanne Travis, Osborn Realty. NoCoast MLS as distributed by MLS GRID
