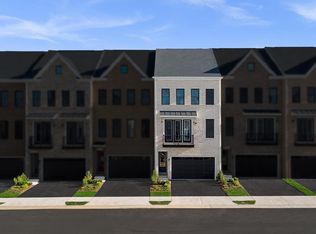
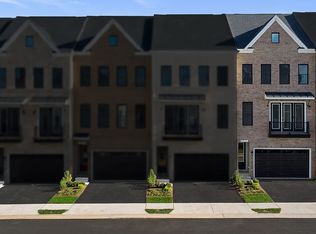
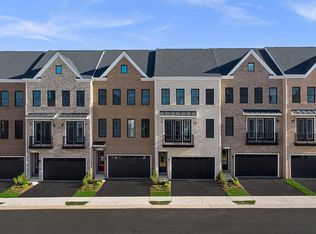
Be the very first to call this stunning brand-new four-level townhome home! Offering 4 bedrooms, 4 full bathrooms, and 1 half bathroom across 3000 square feet, this beautifully designed residence combines modern luxury with exceptional flexibility for today's lifestyle. The entry level features a private bedroom and full bathroom, making it an ideal space for multigenerational living, an au pair, overnight guests or a private home office. The main level showcases an open-concept design with 9-foot ceilings, luxury vinyl plank flooring and abundant natural light. The gourmet kitchen is the heart of the home, featuring a large center island, quartz countertops, soft-close cabinetry, stainless steel appliances and ample space for cooking, entertaining and everyday living. A spacious dining area, inviting great room and charming cafe space complete the main level. Just off the kitchen, a private deck extends your living space outdoors, providing the perfect spot for morning coffee, grilling, or relaxing at the end of the day. The upper level offers a luxurious primary suite with a generous walk-in closet and a spa-inspired ensuite bathroom featuring dual vanities, an oversized walk-in shower with a built-in bench and elegant soft gold finishes. Two additional bedrooms, a full bathroom and a conveniently located laundry room complete this level. The fourth level offers a versatile loft complete with its own full bathroom, creating the perfect space for a second family room, media lounge, home office, fitness studio or guest retreat. Step outside to the expansive rooftop terrace, where you can unwind with your morning coffee, entertain friends or enjoy the view. This thoughtfully designed indoor-outdoor living space provides the perfect blend of comfort, privacy and functionality, making it one of the home's most desirable features. Additional features include a two-car front-load garage with interior access and thoughtful storage throughout the home. Located in the highly desirable Brambleton community, residents enjoy access to exceptional amenities including scenic walking and biking trails, multiple pools, parks, playgrounds, and community events. Top-rated schools are within walking distance, while Brambleton Town Center offers an outstanding selection of restaurants, shopping, fitness, entertainment, and everyday conveniences just minutes away. Commuters will appreciate easy access to major routes, the Silver Line Metro, and Dulles International Airport. This exceptional home has never been lived in and is available for immediate occupancy. Experience luxury, space and convenience in one of Northern Virginia's most sought-after communities. Schedule your private tour today.
Townhouse for rent
$4,400/mo
Fees may apply
42123 Picasso Sq, Ashburn, VA 20148
4beds
3,011sqft
Price may not include required fees and charges. Learn more|
Townhouse
Available Mon Jul 27 2026
Cats, dogs OK
Central air, electric
In unit laundry
2 Attached garage spaces parking
Natural gas
What's special
Elegant soft gold finishesExpansive rooftop terraceInviting great roomLuxury vinyl plank flooringConveniently located laundry roomLarge center islandAbundant natural light
- 2 days |
- -- |
- -- |
Zillow last checked:
Listing updated:
Travel times

Let’s turn your rent into credit progress
Build credit history with every on-time payment and get credit for the payment you’re already making.
Facts & features
Interior
Bedrooms & bathrooms
- Bedrooms: 4
- Bathrooms: 5
- Full bathrooms: 4
- 1/2 bathrooms: 1
Rooms
- Room types: Family Room
Heating
- Natural Gas
Cooling
- Central Air, Electric
Appliances
- Included: Dishwasher, Disposal, Freezer, Microwave, Oven, Range, Refrigerator, Stove
- Laundry: In Unit, Upper Level, Washer/Dryer Hookups Only
Features
- 9'+ Ceilings, Dining Area, Dry Wall, Eat-in Kitchen, Entry Level Bedroom, Exhaust Fan, Family Room Off Kitchen, Individual Climate Control, Kitchen - Gourmet, Kitchen Island, Open Floorplan, Pantry, Primary Bath(s), Recessed Lighting, Tray Ceiling(s), Upgraded Countertops, Walk In Closet, Walk-In Closet(s)
- Flooring: Carpet
- Has basement: Yes
Interior area
- Total interior livable area: 3,011 sqft
Property
Parking
- Total spaces: 2
- Parking features: Attached, Covered
- Has attached garage: Yes
- Details: Contact manager
Features
- Exterior features: Contact manager
- Pool features: Community, Pool
Details
- Parcel number: 200282231000
Construction
Type & style
- Home type: Townhouse
- Architectural style: Contemporary
- Property subtype: Townhouse
Materials
- Roof: Shake Shingle
Condition
- Year built: 2026
Utilities & green energy
- Utilities for property: Cable, Garbage
Building
Management
- Pets allowed: Yes
Community & HOA
Community
- Features: Clubhouse, Pool, Tennis Court(s)
HOA
- Amenities included: Pool, Tennis Court(s)
Location
- Region: Ashburn
Financial & listing details
- Lease term: Contact For Details
Price history
| Date | Event | Price |
|---|---|---|
| 7/16/2026 | Listed for rent | $4,400$1/sqft |
Source: Bright MLS #VALO2130794 Report a problem | ||
| 2/27/2026 | Sold | $865,630$287/sqft |
Source: Public Record Report a problem | ||
| 1/22/2026 | Price change | $865,630-2.3%$287/sqft |
Source: | ||
| 1/10/2026 | Price change | $885,630-2.6%$294/sqft |
Source: | ||
| 10/16/2025 | Price change | $909,630-1.1%$302/sqft |
Source: | ||
| 8/21/2025 | Price change | $919,630-1.1%$305/sqft |
Source: | ||
| 6/24/2025 | Listed for sale | $929,630$309/sqft |
Source: | ||
Neighborhood: 20148
Nearby schools
GreatSchools rating
- 10/10Madison's Trust ElementaryGrades: PK-5Distance: 0.1 mi
- 9/10Brambleton Middle SchoolGrades: 7-8Distance: 0.4 mi
- 9/10Independence HighGrades: 9-12Distance: 0.5 mi