Skip main navigation
Sold for $645,000
  • Listed by: Coldwell Banker Assoc.Brkr-Mur • Katie Gammill • Contact: 951-698-2323
    Bought with: Better Homes and Gardens Real Estate Napolitano & Associates
    $645,000

    42124 Veneto Dr, Temecula, CA 92591

    4beds
    1,985sqft
    Single Family Residence
    Built in 2001
    3,049 Square Feet Lot
    $646,700 Zestimate®
    $325/sqft
    $3,253 Estimated rent

    Home value

    $646,700

    $588,000 - $711,000

    $3,253/mo

    Zestimate® history
    Loading
    Loading...

    Owner options

    List your home for rent

    $3,253/mo

    Rent Zestimate®

    Find your next renter with Zillow Rental Manager. Plus, with online applications, you can quickly screen prospective tenants – for free.

    Learn more

    $3,253/mo

    Rent Zestimate®

    Refinance and save

    $4,245/mo

    Est. payment

    Refinancing to a lower rate could help reduce your monthly payments and save thousands over the life of the loan.

    See today's rates

    $4,245/mo

    Est. payment

    Explore your selling options

    Work with a Zillow partner agent

    Leverage their expertise and Zillow's premium Showcase listings to get your home seen by more buyers.

    Get started

    List with your own agent

    Get your home in front of millions of buyers by listing it on Zillow.

    Learn how to do it

    Sell it yourself

    Take full control of how buyers see your home on Zillow by listing For Sale by Owner (FSBO).

    List your home

    What's special

    Cozy gas fireplaceModern finishesIsland counter with seatingSpacious primary en suiteBreakfast nookInviting family roomBuilt-in desk area
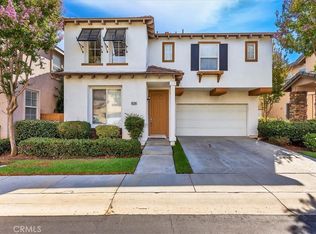
    Welcome to this beautifully updated 4-bedroom, 2.5-bath home located in the heart of Temecula, within the desirable gated community of Sycamore Creek. This light-filled residence features a remodeled kitchen and bathrooms with granite countertops, modern finishes, and ample storage. Downstairs features a formal living room and an inviting family room featuring a cozy gas fireplace. The kitchen offers an island counter with seating, a breakfast nook, and ample storage space – perfect for family gatherings or entertaining guests. Upstairs you’ll find a convenient laundry room and a built-in desk area ideal for a home office or study space, a spacious primary en suite with a walk-in closet, plus three additional bedrooms and a convenient built-in study nook. Fresh, newer carpet adds comfort throughout the second level. The backyard is a low-maintenance retreat while the HOA maintains the front yard. Enjoy resort-style living with access to the community pool, park, and playgrounds and plenty of guest parking—all within a secure gated setting. Ideally situated near top-rated schools, shopping, dining, and award-winning wineries, this home offers the perfect blend of style, comfort, and location.

    Zillow last checked:

    Listing updated:

    Listed by:

    Katie Gammill DRE #02123672 kspurdle@gmail.com,

    Coldwell Banker Assoc.Brkr-Mur

    Bought with:

    Kyle Flohr-Jemmings, DRE #02054468

    Better Homes and Gardens Real Estate Napolitano & Associates

    Source: CRMLS,MLS#: SW25191974MLS LogoOriginating MLS: California Regional MLS

    Facts & features

    Interior

    Bedrooms & bathrooms
    • Bedrooms: 4
    • Bathrooms: 3
    • Full bathrooms: 2
    • 1/2 bathrooms: 1
    • Main level bathrooms: 4
    Rooms
    • Room types: Bedroom, Entry/Foyer, Family Room, Kitchen, Laundry, Living Room, Primary Bathroom, Primary Bedroom, Pantry
    Primary bedroom
    • Features: Primary Suite
    Bedroom
    • Features: All Bedrooms Up
    Bathroom
    • Features: Bathroom Exhaust Fan, Bathtub, Dual Sinks, Granite Counters, Linen Closet, Remodeled, Soaking Tub, Separate Shower, Tub Shower
    Family room
    • Features: Separate Family Room
    Kitchen
    • Features: Granite Counters, Kitchen Island, Kitchen/Family Room Combo, Remodeled, Updated Kitchen
    Heating
    • Central
    Cooling
    • Central Air
    Appliances
    • Included: Dishwasher, Gas Oven, Gas Water Heater, Microwave, Refrigerator, Self Cleaning Oven, Water To Refrigerator
    • Laundry: Washer Hookup, Gas Dryer Hookup, Inside, Laundry Room, Upper Level
    Features
    • Breakfast Bar, Built-in Features, Balcony, Ceiling Fan(s), Eat-in Kitchen, Granite Counters, Recessed Lighting, All Bedrooms Up, Primary Suite, Walk-In Pantry
    • Flooring: Carpet, Laminate
    • Windows: Double Pane Windows, Screens
    • Has fireplace: Yes
    • Fireplace features: Family Room, Gas
    • Common walls with other units/homes: No Common Walls
    Interior area
    • Total interior livable area: 1,985 sqft

    Property

    Parking
    • Total spaces: 4
    • Parking features: Concrete, Door-Multi, Driveway, Garage Faces Front, Garage
    • Attached garage spaces: 2
    • Uncovered spaces: 2
    Accessibility
    • Accessibility features: Safe Emergency Egress from Home
    Features
    • Levels: Two
    • Stories: 2
    • Entry location: front door, living area, garage door
    • Patio & porch: Concrete, Patio
    • Exterior features: Awning(s)
    • Pool features: Community, In Ground, Association
    • Spa features: None
    • Fencing: Excellent Condition,Wood
    • Has view: Yes
    • View description: City Lights, Mountain(s), Neighborhood, Trees/Woods
    Lot
    • Size: 3,049 Square Feet
    • Features: 0-1 Unit/Acre, Lawn, Landscaped, Near Park, Yard
    Details
    • Parcel number: 921790058
    • Special conditions: Standard

    Construction

    Type & style
    • Home type: SingleFamily
    • Architectural style: Mediterranean
    • Property subtype: Single Family Residence
    Materials
    • Stone Veneer, Stucco
    • Foundation: Slab
    • Roof: Tile
    Condition
    • Turnkey
    • New construction: No
    • Year built: 2001

    Utilities & green energy

    • Sewer: Public Sewer
    • Water: Public
    • Utilities for property: Cable Available, Electricity Connected, Natural Gas Connected, Phone Available, Sewer Connected, Water Connected

    Community & HOA

    Community
    • Features: Curbs, Dog Park, Storm Drain(s), Street Lights, Suburban, Sidewalks, Gated, Park, Pool
    • Security: Carbon Monoxide Detector(s), Gated Community, Smoke Detector(s), Security Guard
    HOA
    • Has HOA: Yes
    • Amenities included: Controlled Access, Dog Park, Management, Maintenance Front Yard, Playground, Pool, Guard, Trash
    • HOA fee: $180 monthly
    • HOA name: Sycamore Creek
    • HOA phone: 951-277-3257
    Location
    • Region: Temecula

    Financial & listing details

    • Price per square foot: $325/sqft
    • Tax assessed value: $398,262
    • Annual tax amount: $4,823
    • Date on market: 8/26/2025
    • Cumulative days on market: 27 days
    • Listing terms: Submit
    • Road surface type: Paved

    Price history

    DateEventPrice
    11/3/2025Sold$645,000+1.6%$325/sqft
    Source: CRMLS #SW25191974 Report a problem
    9/23/2025Pending sale$635,000$320/sqft
    Source: CRMLS #SW25191974 Report a problem
    8/26/2025Listed for sale$635,000+130.9%$320/sqft
    Source: CRMLS #SW25191974 Report a problem
    6/12/2003Sold$275,000+40.3%$139/sqft
    Source: Public Record Report a problem
    8/22/2001Sold$196,000$99/sqft
    Source: Public Record Report a problem

    Public tax history

    YearProperty taxesTax assessment
    2025$4,823 +1.6%$398,262 +2%
    2024$4,749 +0.9%$390,454 +2%
    2023$4,706 +2.4%$382,799 +2%
    2022$4,596 +2.2%$375,295 +2%
    2021$4,496 +1.1%$367,938 +1%
    2020$4,445 +1.6%$364,167 +2%
    2019$4,377 +2.1%$357,027 +2%
    2018$4,288 +1.9%$350,027 +2%
    2017$4,208 $343,165 +2%
    2016$4,208 +3.9%$336,437 +1.5%
    2015$4,050 +15.7%$331,385 +15.5%
    2014$3,501 $287,000 +21.1%
    2013-- $237,000 +12.9%
    2012-- $210,000 +2.9%
    2011-- $204,000 -1.4%
    2010-- $207,000 +1%
    2009-- $205,000 -32.4%
    2008-- $303,223 +2%
    2007-- $297,278 +2%
    2006-- $291,450 +2%
    2005-- $285,736 +42.9%
    2003-- $199,920 +2%
    2002-- $196,000 +757.4%
    2001$436 $22,859
    Find assessor info on the county website

    Neighborhood: 92591

    Nearby schools

    GreatSchools rating
    Get a cash offer in 3 minutes
    Find out how much your home could sell for in as little as 3 minutes with a no-obligation cash offer.
    Estimated market value
    $646,700
    Get a cash offer in 3 minutes
    Find out how much your home could sell for in as little as 3 minutes with a no-obligation cash offer.
    Estimated market value
    $646,700