Escape to your private resort, a haven for entertaining with unbelievable expansive views in Murrieta's La Cresta Highlands. This exceptional estate seamlessly blends indoor and outdoor living, focusing on relaxation, recreation and connecting with nature.
A stunning infinity-edge pool and spa are the centerpiece, inviting you to unwind while enjoying breathtaking vistas. Multiple seating areas, including shaded patios and an outdoor kitchen, create the ideal ambiance for hosting gatherings of any size.
Green thumbs will delight in the mature orchard boasting over 40 avocado trees (Hass, Fuerte and Bacon) and 28 fruit and citrus varieties. Raised garden beds and a greenhouse provide ample space for planting vegetables, herbs or flowers, allowing you to cultivate your own oasis. For equestrian enthusiasts, the lower portion of the property offers ample space for horses with direct trail access to explore the surrounding trails.
The residence exudes casual elegance with views in every direction. The entertainer's kitchen boasts top-of-the-line appliances, dual sinks and dishwashers, a six-burner cooktop with a griddle, double ovens and a warming drawer. Formal living and dining rooms provide additional space for gatherings, while a separate office offers a peaceful retreat. The primary suite features a fireplace and an en-suite bathroom with direct access to the pool area, creating a luxurious and private escape.
A paved circular driveway lined with olive trees leads to this welcoming abode, ideal for both everyday living and hosting guests. Whether you're relaxing by the pool, tending to your garden or exploring the trails on horseback, this Murrieta property offers a unique lifestyle that seamlessly blends luxury with nature's bounty.
Sold for $1,945,000
Listed by: Coldwell Banker Realty • Andrea Lynn Duncan • Contact: 951-691-2009
Bought with: Sell My Home Real Estate
$1,945,000
42125 Hacienda Dr, Murrieta, CA 92562
3beds
3,219sqft
Single Family Residence
Built in 2003
4.85 Acres Lot
$1,952,000 Zestimate®
$604/sqft
$4,581 Estimated rent
Home value
$1,952,000
$1.76M - $2.17M
$4,581/mo
Zestimate® history
Owner options
List your home for rent
$4,581/mo
Rent Zestimate®
Find your next renter with Zillow Rental Manager. Plus, with online applications, you can quickly screen prospective tenants – for free.
$4,581/mo
Rent Zestimate®
Refinance and save
$12,497/mo
Est. payment
Refinancing to a lower rate could help reduce your monthly payments and save thousands over the life of the loan.
$12,497/mo
Est. payment
Explore your selling options
Work with a Zillow partner agent
Leverage their expertise and Zillow's premium Showcase listings to get your home seen by more buyers.
Get startedList with your own agent
Get your home in front of millions of buyers by listing it on Zillow.
Learn how to do itSell it yourself
Take full control of how buyers see your home on Zillow by listing For Sale by Owner (FSBO).
List your homeWhat's special
Olive treesFruit and citrus varietiesExpansive viewsMature orchardAvocado treesRaised garden bedsPaved circular driveway
Zillow last checked:
Listing updated:
Listed by:
Andrea Lynn Duncan DRE #01907899 951-691-2009,
Coldwell Banker Realty
Bought with:
Lucas Smith, DRE #01904757
Sell My Home Real Estate
Source: CRMLS,MLS#: SW25040942 Originating MLS: California Regional MLS
Originating MLS: California Regional MLSFacts & features
Interior
Bedrooms & bathrooms
- Bedrooms: 3
- Bathrooms: 3
- Full bathrooms: 3
- Main level bathrooms: 3
- Main level bedrooms: 3
Rooms
- Room types: Bedroom, Entry/Foyer, Family Room, Kitchen, Laundry, Living Room, Primary Bathroom, Primary Bedroom, Office, Other, Pantry
Primary bedroom
- Features: Main Level Primary
Bedroom
- Features: All Bedrooms Down
Bedroom
- Features: Bedroom on Main Level
Bathroom
- Features: Bathroom Exhaust Fan, Bathtub, Dual Sinks, Granite Counters, Jetted Tub, Separate Shower, Tub Shower, Walk-In Shower
Kitchen
- Features: Granite Counters, Kitchen Island, Kitchen/Family Room Combo, Pots & Pan Drawers, Utility Sink, Walk-In Pantry
Heating
- Central
Cooling
- Central Air
Appliances
- Included: 6 Burner Stove, Barbecue, Double Oven, Dishwasher, Disposal, Microwave, Propane Cooktop, Refrigerator, Range Hood, Warming Drawer
- Laundry: Laundry Room
Features
- Tray Ceiling(s), Ceiling Fan(s), Crown Molding, Coffered Ceiling(s), Granite Counters, High Ceilings, Pantry, Recessed Lighting, All Bedrooms Down, Bedroom on Main Level, Main Level Primary, Walk-In Pantry, Walk-In Closet(s)
- Flooring: Carpet, Tile
- Doors: French Doors, Mirrored Closet Door(s)
- Windows: Double Pane Windows, Screens
- Has fireplace: Yes
- Fireplace features: Family Room, Living Room, Primary Bedroom
- Common walls with other units/homes: No Common Walls
Interior area
- Total interior livable area: 3,219 sqft
Property
Parking
- Total spaces: 4
- Parking features: Garage - Attached
- Attached garage spaces: 4
Features
- Levels: One
- Stories: 1
- Entry location: Main
- Patio & porch: Lanai
- Exterior features: Barbecue, Lighting, Rain Gutters
- Has private pool: Yes
- Pool features: Infinity, In Ground, Private
- Has spa: Yes
- Spa features: In Ground, Private
- Fencing: Vinyl
- Has view: Yes
- View description: Canyon, Hills, Mountain(s), Neighborhood, Panoramic, Valley
Lot
- Size: 4.85 Acres
- Features: Agricultural, Horse Property, Lawn, Landscaped, Orchard(s)
Details
- Additional structures: Greenhouse, Shed(s)
- Parcel number: 932370026
- Zoning: R-A-5
- Special conditions: Standard
- Horses can be raised: Yes
- Horse amenities: Riding Trail
Construction
Type & style
- Home type: SingleFamily
- Property subtype: Single Family Residence
Condition
- Turnkey
- New construction: No
- Year built: 2003
Utilities & green energy
- Sewer: Septic Tank
- Water: Public, Well
Community & HOA
Community
- Features: Horse Trails, Near National Forest, Preserve/Public Land, Rural
- Security: Security Gate
HOA
- Has HOA: Yes
- Amenities included: Horse Trails
- HOA fee: $85 monthly
- HOA name: La Cresta Highlands Assoc
- HOA phone: 951-296-9030
Location
- Region: Murrieta
Financial & listing details
- Price per square foot: $604/sqft
- Tax assessed value: $1,245,573
- Date on market: 2/27/2025
- Cumulative days on market: 4 days
- Listing terms: Cash,Submit
- Inclusions: Fridge, Shed, Green House
- Road surface type: Paved
Price history
| Date | Event | Price |
|---|---|---|
| 3/26/2025 | Sold | $1,945,000$604/sqft |
Source:  CRMLS #SW25040942 Report a problem CRMLS #SW25040942 Report a problem | ||
| 3/5/2025 | Pending sale | $1,945,000$604/sqft |
Source: CRMLS #SW25040942 Report a problem | ||
| 2/27/2025 | Listed for sale | $1,945,000+72.1%$604/sqft |
Source: CRMLS #SW25040942 Report a problem | ||
| 8/28/2015 | Sold | $1,130,000+32.9%$351/sqft |
Source: Public Record Report a problem | ||
| 4/27/2004 | Sold | $850,000$264/sqft |
Source: Public Record Report a problem | ||
Public tax history
| Year | Property taxes | Tax assessment |
|---|---|---|
| 2026 | -- | $1,245,573 -6.9% |
| 2025 | $16,826 -4.7% | $1,337,684 +2% |
| 2024 | $17,649 -1.1% | $1,311,456 +2% |
| 2023 | $17,849 +1.8% | $1,285,743 +2% |
| 2022 | $17,527 +1.8% | $1,260,533 +2% |
| 2021 | $17,210 +0.9% | $1,235,818 +1% |
| 2020 | $17,051 +1.9% | $1,223,147 +2% |
| 2019 | $16,741 +1.8% | $1,199,164 +2% |
| 2018 | $16,443 +1.3% | $1,175,652 +2% |
| 2017 | $16,231 | $1,152,600 +2% |
| 2016 | $16,231 +38.4% | $1,130,000 +43.9% |
| 2015 | $11,729 +4.7% | $785,000 +4% |
| 2014 | $11,208 | $755,000 +30.6% |
| 2013 | -- | $578,000 |
| 2012 | -- | $578,000 -22.9% |
| 2011 | -- | $750,000 -5.4% |
| 2010 | -- | $793,000 -21.5% |
| 2009 | -- | $1,010,258 +2% |
| 2008 | -- | $990,450 +3.9% |
| 2007 | -- | $952,830 +5.3% |
| 2006 | -- | $905,148 +0.8% |
| 2005 | -- | $897,600 |
Find assessor info on the county website
Neighborhood: 92562
Nearby homes
- $329,0004.85 acres0 Hacienda Dr LOT 3, Murrieta, CA 92562Lot/Land

- $250,0005.92 acres2 Hacienda Dr #2, Murrieta, CA 92562Sold
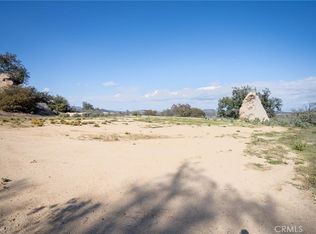
- $2,250,0004 bd5 ba3.4k sqft42157 Hacienda Dr, Murrieta, CA 92562Sold

- $275,000-- bd-- ba-- sqft42181 Hacienda Dr, Murrieta, CA 92562Sold
- $275,0004.97 acres42181 Hacienda Dr #1, Murrieta, CA 92562Sold
- $1,624,700-- bd-- ba3.2k sqft42111 Hacienda Dr, Murrieta, CA 92562Off Market
- $1,125,0004 bd4 ba2.5k sqft17525 Calle Huerto, Murrieta, CA 92562Sold
- $--5.92 acres2 Hacienda, Murrieta, CA 92562Off Market
Nearby schools
GreatSchools rating
- 8/10Cole Canyon Elementary SchoolGrades: K-5Distance: 6.9 mi
- 7/10Thompson Middle SchoolGrades: 6-8Distance: 7.2 mi
- 8/10Murrieta Valley High SchoolGrades: 9-12Distance: 7.4 mi
Schools provided by the listing agent
- Elementary: Cole Canyon
- Middle: Thompson
- High: Murrieta Valley
Source: CRMLS. This data may not be complete. We recommend contacting the local school district to confirm school assignments for this home.
Get a cash offer in 3 minutes
Find out how much your home could sell for in as little as 3 minutes with a no-obligation cash offer.
Estimated market value
$1,952,000
Get a cash offer in 3 minutes
Find out how much your home could sell for in as little as 3 minutes with a no-obligation cash offer.
Estimated market value
$1,952,000
- California
- Riverside County
- Murrieta
- 92562
- 42125 Hacienda Dr
