Skip main navigation
Sold
  • Price Unknown

    4213 87th St, Lubbock, TX 79423

    3beds
    3,051sqft
    Single Family Residence, Residential
    Built in 1983
    0.27 Acres Lot
    $550,100 Zestimate®
    $--/sqft
    $3,110 Estimated rent

    Home value

    $550,100

    $523,000 - $578,000

    $3,110/mo

    Zestimate® history
    Loading
    Loading...

    Owner options

    List your home for rent

    $3,110/mo

    Rent Zestimate®

    Find your next renter with Zillow Rental Manager. Plus, with online applications, you can quickly screen prospective tenants – for free.

    Learn more

    $3,110/mo

    Rent Zestimate®

    Refinance and save

    Refinancing to a lower rate could help reduce your monthly payments and save thousands over the life of the loan.

    See today's rates

    Explore your selling options

    Work with a Zillow partner agent

    Leverage their expertise and Zillow's premium Showcase listings to get your home seen by more buyers.

    Get started

    List with your own agent

    Get your home in front of millions of buyers by listing it on Zillow.

    Learn how to do it

    Sell it yourself

    Take full control of how buyers see your home on Zillow by listing For Sale by Owner (FSBO).

    List your home

    What's special

    Sparkling poolHot tubWood flooringExtended covered patioStainless steel appliancesSide entry garageInviting back patio
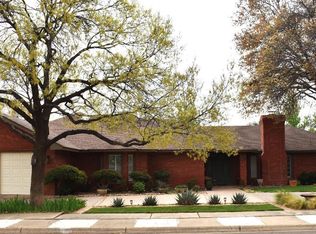
    Located in the highly sought after neighborhood of Kingsgate. It is just a few blocks from Charles Guy Park, which offers trails, a playground, a covered picnic area, multiple shade trees, courts, a playa lake, and Premier Sportsplex. This home has an inviting curb appeal and a stunning resort - style backyard with a sparkling pool, hot tub, and an inviting back patio you will never want to leave! You'll feel right at home as soon as you step inside the double entry front door. Each room is spacious and very comfortable. The living room features a gas fireplace, wood flooring, rich paneling, a beamed ceiling, and wood shutters. The kitchen, featuring light and bright cabinets, stainless steel appliances, a double oven, granite counters, and an eating area, is a welcome place to gather. An isolated primary bedroom is roomy enough for oversized furniture with an en suite bath. You'll enjoy entertaining in the game room, which has a wet bar and access to the fabulous backyard featuring an extended covered patio, separate covered hot tub, sparkling heated pool with tanning deck, four fountains, and automatic cover. Other great features include the large laundry room with a sink, counter space, and tons of storage, as well as, the 20' x 12' shed and the side entry garage. Fantastic location near grocery stores, shopping, and dining, with quick access to Loop 289. Welcome Home!

    Zillow last checked:

    Listing updated:

    Listed by:

    Clay Enger TREC #0423138 806-441-4120,

    Coldwell Banker Trusted Adviso,

    Ann Marie Molina TREC #0606374 806-777-0797,

    Coldwell Banker Trusted Adviso

    Bought with:

    Katie Jo Schafer, TREC #0818785

    Keller Williams Realty

    Source: LBMLS,MLS#: 202611911MLS Logo

    Facts & features

    Interior

    Bedrooms & bathrooms
    • Bedrooms: 3
    • Bathrooms: 3
    • Full bathrooms: 2
    • 1/2 bathrooms: 1
    Primary bedroom
    • Description: Walk-in
    • Features: Carpet Flooring
    • Area: 320.3 Square Feet
    • Dimensions: 14.11 x 22.70
    Bedroom 2
    • Description: Walk-in, Fan
    • Features: Carpet Flooring
    • Area: 179.55 Square Feet
    • Dimensions: 13.30 x 13.50
    Bedroom 3
    • Description: Walk-in, Fan
    • Features: Carpet Flooring
    • Area: 166.25 Square Feet
    • Dimensions: 13.30 x 12.50
    Dining room
    • Area: 147.5 Square Feet
    • Dimensions: 11.80 x 12.50
    Dining room
    • Features: Hardwood Flooring
    • Area: 136.59 Square Feet
    • Dimensions: 8.70 x 15.70
    Game room
    • Description: Wet bar 1/2 bath
    • Area: 263.9 Square Feet
    • Dimensions: 14.50 x 18.20
    Kitchen
    • Description: Breakfast Bar
    • Features: Tile Flooring
    • Area: 155.61 Square Feet
    • Dimensions: 11.70 x 13.30
    Living room
    • Description: Fireplace (gas)
    • Features: Hardwood Flooring
    • Area: 319.6 Square Feet
    • Dimensions: 17.00 x 18.80
    Heating
    • Central, Natural Gas
    Cooling
    • Central Air, Electric
    Appliances
    • Included: Disposal, Double Oven, Microwave, Stainless Steel Appliance(s)
    • Laundry: Electric Dryer Hookup, Laundry Room, Sink, See Remarks
    Features
    • Beamed Ceilings, Breakfast Bar, Ceiling Fan(s), Crown Molding, Double Vanity, Eat-in Kitchen, Entrance Foyer, Granite Counters, High Ceilings, Pantry, Storage, Walk-In Closet(s), Wet Bar
    • Flooring: Carpet, Ceramic Tile
    • Windows: Plantation Shutters, Skylight(s)
    • Number of fireplaces: 1
    • Fireplace features: Family Room, Gas, Living Room
    Interior area
    • Total structure area: 3,051
    • Total interior livable area: 3,051 sqft
    • Finished area above ground: 3,051

    Property

    Parking
    • Total spaces: 2
    • Parking features: Attached, Driveway, Garage, Garage Door Opener, Garage Faces Side
    • Attached garage spaces: 2
    • Has uncovered spaces: Yes
    Features
    • Patio & porch: Covered, Front Porch, Patio
    • Exterior features: Lighting, Private Yard, Rain Gutters, Storage
    • Has private pool: Yes
    • Pool features: Gunite, Heated, In Ground, Outdoor Pool, Pool Cover, See Remarks
    • Has spa: Yes
    • Fencing: Back Yard,Fenced,Wood
    Lot
    • Size: 0.27 Acres
    • Features: Back Yard, City Lot, Interior Lot, Landscaped, Sprinklers In Front, See Remarks
    Details
    • Additional structures: Shed(s)
    • Parcel number: R59479
    • Special conditions: Standard

    Construction

    Type & style
    • Home type: SingleFamily
    • Architectural style: Traditional
    • Property subtype: Single Family Residence, Residential
    Materials
    • Brick Veneer
    • Foundation: Slab
    • Roof: Other
    Condition
    • New construction: No
    • Year built: 1983

    Utilities & green energy

    • Sewer: Public Sewer
    • Water: Public
    • Utilities for property: Electricity Connected, Natural Gas Connected, Water Connected

    Community & HOA

    Community
    • Features: Curbs, Park, Playground, Pool, Sidewalks, Tennis Court(s)
    • Security: None
    Location
    • Region: Lubbock

    Financial & listing details

    • Tax assessed value: $409,871
    • Annual tax amount: $6,038
    • Date on market: 8/26/2026
    • Cumulative days on market: 2 days
    • Listing terms: Cash,Conventional,FHA,VA Loan
    • Electric utility on property: Yes
    • Road surface type: Paved

    Price history

    DateEventPrice
    9/24/2026Sold--
    Source: LBMLS #202611911 Report a problem
    8/28/2026Pending sale$560,000$184/sqft
    Source: LBMLS #202611911 Report a problem
    8/26/2026Listed for sale$560,000+75.8%$184/sqft
    Source: LBMLS #202611911 Report a problem
    5/14/2018Listing removed$318,500$104/sqft
    Source: Berkshire Hathaway HomeService #201802683 Report a problem
    4/3/2018Listed for sale$318,500+15.8%$104/sqft
    Source: Berkshire Hathaway HomeService #201802683 Report a problem
    6/4/2011Listing removed$275,000$90/sqft
    Source: Keller Williams - Lubbock #9979162 Report a problem
    5/4/2011Listed for sale$275,000-1.8%$90/sqft
    Source: Keller Williams - Lubbock #9979162 Report a problem
    9/18/2010Price change$280,000-3.4%$92/sqft
    Source: Keller Williams - Lubbock #9974404 Report a problem
    7/15/2010Listed for sale$290,000$95/sqft
    Source: Systems Engineering, Inc. #9974404 Report a problem

    Public tax history

    YearProperty taxesTax assessment
    2025$6,038 -7.9%$409,871 -0.3%
    2024$6,558 +8.9%$411,187 +10%
    2023$6,025 -6.5%$373,806 +10%
    2022$6,442 -4.6%$339,824 +2.7%
    2021$6,755 +7.8%$330,952 +8.1%
    2020$6,269 -5.8%$306,150
    2019$6,657 +3.6%$306,150 -2.1%
    2018$6,425 $312,717 +4.4%
    2017$6,425 +7.2%$299,582 +1.8%
    2016$5,992 $294,254 +4.6%
    2015$5,992 $281,376 +1.3%
    2014$5,992 $277,789 +5.7%
    2013-- $262,851 -1.1%
    2012-- $265,848
    2011-- $265,848 +3.9%
    2010-- $255,754 -1.1%
    2009-- $258,572 -2.1%
    2008-- $264,208 +7.9%
    2007-- $244,946 +8.1%
    2006-- $226,670 +1.4%
    2005-- $223,624 +5.8%
    2004-- $211,439
    2003-- $211,439 -0.1%
    2002$4,939 +10.7%$211,665 +11.5%
    2001$4,460 +1.7%$189,902
    2000$4,385 $189,902
    Find assessor info on the county website

    Neighborhood: 79423

    Nearby schools

    GreatSchools rating
    Schools provided by the listing agent
    • Elementary: Honey
    • Middle: Evans
    • High: Monterey

    Source: LBMLS. This data may not be complete. We recommend contacting the local school district to confirm school assignments for this home.

    Sell for more on Zillow
    Get a Zillow Showcase℠ listing at no additional cost and you could sell for .
    $550,100
    2% more
    +$11,002
    With Zillow Showcase(estimated)
    $561,102
    Sell for more on Zillow
    Get a Zillow Showcase℠ listing at no additional cost and you could sell for .
    $550,100
    2% more
    +$11,002
    With Zillow Showcase(estimated)
    $561,102