Very pretty three bedroom home. Conveniently located close to schools, shopping, and 377. Home features: great curb appeal with nicely landscaped yard , eat-in kitchen with lots of counter tops and cabinets, spacious living room with wood burning fireplace. separate dining area, split bedrooms. Laminated flooring in living, dining area and entry. Primary ensuite with two sinks, separate shower and garden tub, walk-in closet. Large back yard, stone area perfect for firepit area, covered patio. Priced to sell!!
Improvements: Roof June2020, Heat & AC August 2022, Water heater 2.5 years old., Dishwasher August 2023
Sold
Price Unknown
4213 Agate Dr, Granbury, TX 76049
3beds
1,510sqft
Single Family Residence
Built in 2008
6,054 Square Feet Lot
$-- Zestimate®
$--/sqft
$1,934 Estimated rent
Home value
Not available
Estimated sales range
Not available
$1,934/mo
Zestimate® history
Owner options
List your home for rent
$1,934/mo
Rent Zestimate®
Find your next renter with Zillow Rental Manager. Plus, with online applications, you can quickly screen prospective tenants – for free.
$1,934/mo
Rent Zestimate®
Refinance and save
Refinancing to a lower rate could help reduce your monthly payments and save thousands over the life of the loan.
Explore your selling options
Work with a Zillow partner agent
Leverage their expertise and Zillow's premium Showcase listings to get your home seen by more buyers.
Get startedList with your own agent
Get your home in front of millions of buyers by listing it on Zillow.
Learn how to do itSell it yourself
Take full control of how buyers see your home on Zillow by listing For Sale by Owner (FSBO).
List your homeWhat's special
Zillow last checked:
Listing updated:
Listed by:
Ronnie Robie 0310483 817-300-3870,
Robie Realty, LLC 817-300-3870
Bought with:
Brandon McGraw
VYBE Realty
Source: NTREIS,MLS#: 20451823
Facts & features
Interior
Bedrooms & bathrooms
- Bedrooms: 3
- Bathrooms: 2
- Full bathrooms: 2
Primary bedroom
- Features: Dual Sinks, En Suite Bathroom, Garden Tub/Roman Tub, Separate Shower, Walk-In Closet(s)
- Level: First
- Dimensions: 14 x 11
Bedroom
- Level: First
- Dimensions: 10 x 11
Bedroom
- Level: First
- Dimensions: 11 x 11
Dining room
- Level: First
- Dimensions: 11 x 14
Kitchen
- Features: Breakfast Bar, Built-in Features, Eat-in Kitchen
- Level: First
- Dimensions: 16 x 13
Living room
- Features: Fireplace
- Level: First
- Dimensions: 14 x 16
Utility room
- Features: Built-in Features, Utility Room
- Level: First
- Dimensions: 6 x 6
Heating
- Central, Electric
Cooling
- Central Air, Ceiling Fan(s)
Appliances
- Included: Dishwasher, Electric Range, Disposal
- Laundry: Electric Dryer Hookup, Laundry in Utility Room
Features
- High Speed Internet, Cable TV
- Flooring: Carpet, Ceramic Tile, Laminate
- Has basement: No
- Number of fireplaces: 1
- Fireplace features: Wood Burning
Interior area
- Total interior livable area: 1,510 sqft
Property
Parking
- Total spaces: 2
- Parking features: Driveway, Garage Faces Front, Garage, Garage Door Opener
- Attached garage spaces: 2
- Has uncovered spaces: Yes
Features
- Levels: One
- Stories: 1
- Patio & porch: Covered
- Pool features: None
- Fencing: Wood
Lot
- Size: 6,054 Square Feet
- Features: Interior Lot, Landscaped
Details
- Parcel number: R000100448
Construction
Type & style
- Home type: SingleFamily
- Architectural style: Traditional,Detached
- Property subtype: Single Family Residence
- Attached to another structure: Yes
Materials
- Brick, Wood Siding
- Foundation: Slab
- Roof: Composition
Condition
- Year built: 2008
Utilities & green energy
- Sewer: Public Sewer
- Water: Public
- Utilities for property: Sewer Available, Underground Utilities, Water Available, Cable Available
Green energy
- Indoor air quality: Ventilation
Community & HOA
Community
- Features: Curbs, Sidewalks
- Security: Security System
- Subdivision: Gemstone Estates Ph Three
HOA
- Has HOA: No
Location
- Region: Granbury
Financial & listing details
- Tax assessed value: $273,710
- Annual tax amount: $3,628
- Date on market: 10/10/2023
- Cumulative days on market: 26 days
- Listing terms: Cash,Conventional,FHA,VA Loan
- Exclusions: TV master bedroom
Price history
| Date | Event | Price |
|---|---|---|
| 2/1/2026 | Listing removed | -- |
Source: Owner Report a problem | ||
| 11/3/2025 | Listed for sale | $298,000+6.4%$197/sqft |
Source: Owner Report a problem | ||
| 10/31/2025 | Listing removed | $1,900$1/sqft |
Source: Zillow Rentals Report a problem | ||
| 10/10/2025 | Listed for rent | $1,900+72.7%$1/sqft |
Source: Zillow Rentals Report a problem | ||
| 11/20/2023 | Sold | -- |
Source: NTREIS #20451823 Report a problem | ||
| 11/13/2023 | Pending sale | $280,000$185/sqft |
Source: NTREIS #20451823 Report a problem | ||
| 11/5/2023 | Contingent | $280,000$185/sqft |
Source: NTREIS #20451823 Report a problem | ||
| 10/10/2023 | Listed for sale | $280,000+43.6%$185/sqft |
Source: NTREIS #20451823 Report a problem | ||
| 6/4/2020 | Sold | -- |
Source: Agent Provided Report a problem | ||
| 5/3/2020 | Pending sale | $195,000$129/sqft |
Source: Pyron Team Realty #14325683 Report a problem | ||
| 4/21/2020 | Listed for sale | $195,000$129/sqft |
Source: Pyron Team Realty #14325683 Report a problem | ||
| 5/30/2014 | Sold | -- |
Source: Agent Provided Report a problem | ||
| 9/23/2011 | Listing removed | $1,100$1/sqft |
Source: Coldwell Banker United Realty #11640472 Report a problem | ||
| 8/8/2011 | Listed for rent | $1,100$1/sqft |
Source: Coldwell Banker United Realty #11640472 Report a problem | ||
Public tax history
| Year | Property taxes | Tax assessment |
|---|---|---|
| 2025 | $4,460 +3.2% | $273,710 +0.3% |
| 2024 | $4,322 +54.3% | $272,820 -1% |
| 2023 | $2,801 -13.2% | $275,610 +13.2% |
| 2022 | $3,227 -4.6% | $243,380 +26.2% |
| 2021 | $3,382 +8% | $192,790 +9.1% |
| 2020 | $3,133 +4.9% | $176,660 +4.1% |
| 2019 | $2,986 +19.3% | $169,770 +11.5% |
| 2018 | $2,504 | $152,200 +9.8% |
| 2017 | $2,504 +2.7% | $138,630 +4.2% |
| 2016 | $2,439 -6% | $132,990 +2.6% |
| 2015 | $2,595 | $129,620 +2.6% |
| 2014 | $2,595 | $126,330 -1% |
| 2013 | -- | $127,630 +1.7% |
| 2012 | -- | $125,550 +6.3% |
| 2011 | -- | $118,090 -6.7% |
| 2010 | -- | $126,620 +0.3% |
| 2009 | -- | $126,280 +531.4% |
| 2008 | -- | $20,000 |
Find assessor info on the county website
Neighborhood: 76049
Nearby homes
- $296,500-- bd-- ba1.7k sqft4211 Agate Dr, Granbury, TX 76049Off Market
- $267,7003 bd2 ba1.5k sqft4215 Agate Dr, Granbury, TX 76049Off Market
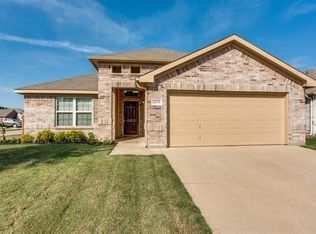
- $--3 bd2 ba1.2k sqft4209 Agate Dr, Granbury, TX 76049Sold
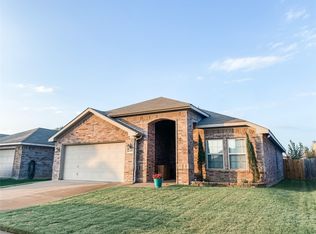
- $298,3004 bd2 ba1.9k sqft4212 Beryl Ln, Granbury, TX 76049Off Market

- $269,2004 bd2 ba1.6k sqft4210 Beryl Ln, Granbury, TX 76049Off Market
- $302,500-- bd-- ba1.8k sqft4214 Beryl Ln, Granbury, TX 76049Off Market
- $275,400-- bd-- ba1.5k sqft4207 Agate Dr, Granbury, TX 76049Off Market
- $253,800-- bd-- ba1.2k sqft4208 Beryl Ln, Granbury, TX 76049Off Market
Nearby schools
GreatSchools rating
- 9/10Oak Woods SchoolGrades: PK-5Distance: 2.5 mi
- 8/10Acton Middle SchoolGrades: 6-8Distance: 1.4 mi
- 6/10Granbury High SchoolGrades: 9-12Distance: 6.3 mi
Schools provided by the listing agent
- Elementary: Oak Woods
- Middle: Acton
- High: Granbury
- District: Granbury ISD
Source: NTREIS. This data may not be complete. We recommend contacting the local school district to confirm school assignments for this home.
- Texas
- Hood County
- Granbury
- 76049
- 4213 Agate Dr
