This impeccably maintained, golf-course-backed retreat overlooks the 6th green of Bridlewood Golf Club, delivering tranquil views, lush fairway scenery, and unforgettable sunset backdrops. Thoughtfully curated living spaces are designed for everyday comfort and seamless entertaining, indoors and out. Abundant natural light fills the home, highlighting extensive wood flooring and elegant plantation shutters throughout the main level. A 2023 full window replacement featuring top-of-the-line Anlin Del Mar series windows enhances both energy efficiency and style. The private downstairs primary suite serves as a peaceful sanctuary, complete with a spa-like en-suite bath and generous walk-in closet. An additional main-level bedroom and full bath provide ideal flexibility for guests, a home office, or multigenerational living. Upstairs, a versatile bonus room anchors three spacious secondary bedrooms, including two with a Jack-and-Jill bath and a third with its own private full bath, perfect for growing households. Outdoors, the resort-style backyard oasis steals the show with a sparkling pool, relaxing spa, and built-in BBQ, creating the ultimate setting for year-round enjoyment and memorable gatherings. Major system upgrades offer peace of mind, including a 2022 roof replacement, new front door, and energy-efficient pool equipment, blending beauty with smart functionality. Located in the highly sought-after Bridlewood community, residents enjoy top-rated Flower Mound schools, premier amenities, scenic parks and trails, plus easy access to shopping, dining, and major commuting corridors to Dallas and Fort Worth. Whether you’re unwinding poolside at sunset or entertaining friends and family, this home delivers an exceptional lifestyle defined by space, comfort, and resort-inspired living.
Sold
Price Unknown
4213 Auburn Dr, Flower Mound, TX 75028
5beds
3,811sqft
Single Family Residence
Built in 1997
0.25 Acres Lot
$999,900 Zestimate®
$--/sqft
$5,182 Estimated rent
Home value
$999,900
$940,000 - $1.06M
$5,182/mo
Zestimate® history
Owner options
List your home for rent
$5,182/mo
Rent Zestimate®
Find your next renter with Zillow Rental Manager. Plus, with online applications, you can quickly screen prospective tenants – for free.
$5,182/mo
Rent Zestimate®
Refinance and save
$1,100/mo
Est. payment
Refinancing to a lower rate could help reduce your monthly payments and save thousands over the life of the loan.
$1,100/mo
Est. payment
Explore your selling options
Work with a Zillow partner agent
Leverage their expertise and Zillow's premium Showcase listings to get your home seen by more buyers.
Get startedList with your own agent
Get your home in front of millions of buyers by listing it on Zillow.
Learn how to do itSell it yourself
Take full control of how buyers see your home on Zillow by listing For Sale by Owner (FSBO).
List your homeWhat's special
Sparkling poolBuilt-in bbqAbundant natural lightExtensive wood flooringResort-style backyard oasisRelaxing spaTranquil views
Zillow last checked:
Listing updated:
Listed by:
Michael Hershenberg 0668097 817-657-2470,
Real Broker, LLC 855-450-0442,
Stephanie Flippin 0499601 817-682-1356,
Real Broker, LLC
Bought with:
Mikel Porter
Compass RE Texas, LLC
Source: NTREIS,MLS#: 21153794
Facts & features
Interior
Bedrooms & bathrooms
- Bedrooms: 5
- Bathrooms: 4
- Full bathrooms: 4
Primary bedroom
- Features: Ceiling Fan(s), Dual Sinks, Double Vanity, En Suite Bathroom, Jetted Tub, Sitting Area in Primary, Separate Shower, Walk-In Closet(s)
- Level: First
- Dimensions: 18 x 16
Bedroom
- Features: Ceiling Fan(s), Walk-In Closet(s)
- Level: First
- Dimensions: 12 x 12
Bedroom
- Features: Ceiling Fan(s), Walk-In Closet(s)
- Level: Second
- Dimensions: 14 x 11
Bedroom
- Features: Ceiling Fan(s), Walk-In Closet(s)
- Level: Second
- Dimensions: 15 x 14
Bedroom
- Features: Ceiling Fan(s), Walk-In Closet(s)
- Level: Second
- Dimensions: 13 x 12
Breakfast room nook
- Level: First
- Dimensions: 13 x 11
Dining room
- Level: First
- Dimensions: 12 x 12
Family room
- Level: First
- Dimensions: 12 x 15
Game room
- Features: Built-in Features, Ceiling Fan(s)
- Level: Second
- Dimensions: 20 x 13
Kitchen
- Features: Breakfast Bar, Built-in Features, Butler's Pantry, Eat-in Kitchen, Kitchen Island, Pantry, Stone Counters, Walk-In Pantry
- Level: First
- Dimensions: 14 x 14
Living room
- Features: Built-in Features, Ceiling Fan(s), Fireplace
- Level: First
- Dimensions: 19 x 16
Utility room
- Features: Built-in Features, Utility Room, Utility Sink
- Level: First
- Dimensions: 10 x 6
Heating
- Central, Fireplace(s), Natural Gas, Zoned
Cooling
- Central Air, Ceiling Fan(s), Electric, Zoned
Appliances
- Included: Some Gas Appliances, Convection Oven, Double Oven, Dishwasher, Gas Cooktop, Disposal, Gas Oven, Gas Range, Gas Water Heater, Microwave, Plumbed For Gas, Vented Exhaust Fan, Wine Cooler
- Laundry: Washer Hookup, Dryer Hookup, ElectricDryer Hookup, Laundry in Utility Room
Features
- Built-in Features, Chandelier, Dry Bar, Decorative/Designer Lighting Fixtures, Double Vanity, Eat-in Kitchen, Granite Counters, High Speed Internet, Kitchen Island, Open Floorplan, Pantry, Paneling/Wainscoting, Cable TV, Vaulted Ceiling(s), Natural Woodwork, Walk-In Closet(s), Wired for Sound
- Flooring: Carpet, Ceramic Tile, Hardwood, Tile, Wood
- Windows: Shutters
- Has basement: No
- Number of fireplaces: 1
- Fireplace features: Decorative, Gas, Gas Log, Gas Starter, Living Room, Stone
Interior area
- Total interior livable area: 3,811 sqft
Property
Parking
- Total spaces: 3
- Parking features: Concrete, Covered, Door-Multi, Direct Access, Door-Single, Driveway, Enclosed, Garage Faces Front, Garage, Garage Door Opener, Inside Entrance, Kitchen Level, Lighted, Garage Faces Side, Storage, Tandem
- Attached garage spaces: 3
- Has uncovered spaces: Yes
Features
- Levels: Two
- Stories: 2
- Patio & porch: Rear Porch, Patio, Covered
- Exterior features: Lighting, Private Yard, Rain Gutters
- Has private pool: Yes
- Pool features: Gunite, Heated, In Ground, Outdoor Pool, Pool, Private, Pool Sweep, Pool/Spa Combo, Sport, Waterfall, Water Feature, Community
- Fencing: Back Yard,Fenced,Full,Gate,Wrought Iron
Lot
- Size: 0.25 Acres
- Features: Back Yard, Greenbelt, Interior Lot, Lawn, Landscaped, On Golf Course, Subdivision, Sprinkler System, Few Trees
- Residential vegetation: Grassed
Details
- Parcel number: R188577
Construction
Type & style
- Home type: SingleFamily
- Architectural style: Traditional,Detached
- Property subtype: Single Family Residence
Materials
- Brick, Rock, Stone
- Foundation: Slab
- Roof: Composition,Shingle
Condition
- Year built: 1997
Utilities & green energy
- Sewer: Public Sewer
- Water: Public
- Utilities for property: Electricity Available, Electricity Connected, Natural Gas Available, Phone Available, Sewer Available, Separate Meters, Underground Utilities, Water Available, Cable Available
Community & HOA
Community
- Features: Clubhouse, Golf, Playground, Park, Pool, Tennis Court(s), Trails/Paths, Curbs, Sidewalks
- Security: Prewired, Security System, Carbon Monoxide Detector(s), Smoke Detector(s), Security Lights
- Subdivision: Carriage Glenn At Bridlewood
HOA
- Has HOA: Yes
- Services included: All Facilities, Association Management
- HOA fee: $1,100 annually
- HOA name: Bridlewood HOA
- HOA phone: 972-899-5678
Location
- Region: Flower Mound
Financial & listing details
- Tax assessed value: $799,000
- Annual tax amount: $13,511
- Date on market: 1/16/2026
- Cumulative days on market: 4 days
- Listing terms: Cash,Conventional,FHA,VA Loan
- Exclusions: All Garage Cabinets, Tesla Charger
- Electric utility on property: Yes
Price history
| Date | Event | Price |
|---|---|---|
| 2/19/2026 | Sold | -- |
Source: NTREIS #21153794 Report a problem | ||
| 1/30/2026 | Pending sale | $999,995$262/sqft |
Source: NTREIS #21153794 Report a problem | ||
| 1/21/2026 | Contingent | $999,995$262/sqft |
Source: NTREIS #21153794 Report a problem | ||
| 1/16/2026 | Listed for sale | $999,995+72.4%$262/sqft |
Source: NTREIS #21153794 Report a problem | ||
| 3/20/2018 | Sold | -- |
Source: Agent Provided Report a problem | ||
| 2/28/2018 | Pending sale | $579,900$152/sqft |
Source: Briggs Freeman Sotheby's International Realty #13773069 Report a problem | ||
| 2/16/2018 | Listed for sale | $579,900$152/sqft |
Source: Briggs Freeman Sotheby's Int'l #13773069 Report a problem | ||
Public tax history
| Year | Property taxes | Tax assessment |
|---|---|---|
| 2025 | $11,186 -9.8% | $799,000 -3.9% |
| 2024 | $12,406 +7.2% | $831,000 +7% |
| 2023 | $11,570 -5.9% | $776,820 +10% |
| 2022 | $12,295 +2.2% | $706,200 +8.4% |
| 2021 | $12,026 +4.8% | $651,200 +10% |
| 2020 | $11,477 +4.9% | $592,000 +4.4% |
| 2019 | $10,944 +0% | $567,235 +4.1% |
| 2018 | $10,940 +11.9% | $544,984 +7% |
| 2017 | $9,775 | $509,461 +6% |
| 2016 | $9,775 +4.7% | $480,700 +10% |
| 2015 | $9,341 | $437,000 |
| 2014 | $9,341 | $437,000 +4% |
| 2013 | $9,341 | $420,000 |
| 2012 | -- | $420,000 +2.1% |
| 2011 | -- | $411,372 |
| 2010 | -- | $411,372 +1.6% |
| 2009 | -- | $405,000 -5% |
| 2007 | $9,657 -2.6% | $426,540 +3.7% |
| 2005 | $9,913 | $411,342 -3.6% |
| 2004 | -- | $426,571 +1.6% |
| 2003 | -- | $419,997 +89.9% |
| 2002 | -- | $221,120 +1.9% |
| 2001 | -- | $216,893 |
Find assessor info on the county website
Neighborhood: Bridlewood
Nearby homes
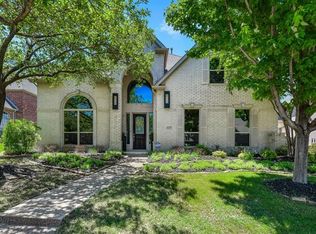
- $1,037,0004 bd4 ba4.4k sqft4217 Auburn Dr, Flower Mound, TX 75028Off Market
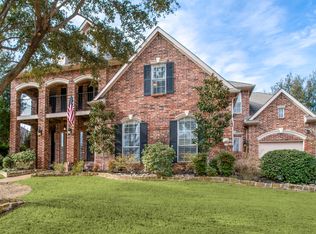
- $1,062,9005 bd4 ba4.4k sqft4209 Auburn Dr, Flower Mound, TX 75028Off Market
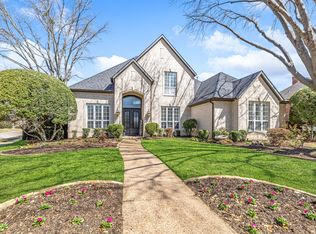
- $--4 bd5 ba3.3k sqft3624 Wolcott Dr, Flower Mound, TX 75028Sold
- $941,6004 bd4 ba4.3k sqft4221 Auburn Dr, Flower Mound, TX 75028Off Market

- $1,027,6004 bd4 ba4k sqft4205 Auburn Dr, Flower Mound, TX 75028Off Market
- $767,2004 bd3 ba3.1k sqft4308 Auburn Dr, Flower Mound, TX 75028Off Market
- $735,4004 bd3 ba3k sqft3621 Wolcott Dr, Flower Mound, TX 75028Off Market
- $917,5005 bd4 ba3.9k sqft3620 Wolcott Dr, Flower Mound, TX 75028Off Market
Nearby schools
GreatSchools rating
- 10/10Bridlewood Elementary SchoolGrades: PK-5Distance: 0.8 mi
- 10/10Clayton Downing Middle SchoolGrades: 6-8Distance: 1.2 mi
- 8/10Marcus High SchoolGrades: 9-12Distance: 1.8 mi
Schools provided by the listing agent
- Elementary: Bridlewood
- Middle: Clayton Downing
- High: Marcus
- District: Lewisville ISD
Source: NTREIS. This data may not be complete. We recommend contacting the local school district to confirm school assignments for this home.
Get a cash offer in 3 minutes
Find out how much your home could sell for in as little as 3 minutes with a no-obligation cash offer.
Estimated market value
$999,900
Get a cash offer in 3 minutes
Find out how much your home could sell for in as little as 3 minutes with a no-obligation cash offer.
Estimated market value
$999,900
- Texas
- Denton County
- Flower Mound
- 75028
- Bridlewood
- 4213 Auburn Dr
Nearby cities
Nearby neighborhoods
Nearby zip codes
Other Flower Mound Topics
