Your Dream Home Awaits in a Quiet, Tree-Lined Neighborhood!
Welcome to a beautifully appointed home that effortlessly combines space, comfort, and thoughtful design perfectly situated in a peaceful, well established neighborhood close to neighborhood amenities and trails. This property boasts a spacious shady backyard with mature trees, creating a serene, park like atmosphere ideal for relaxing evenings or weekend gatherings. The large covered patio is perfect for year round entertaining and enjoying the outdoors in comfort.
Step inside to discover sun drenched living spaces filled with natural light, hardwood flooring throughout the main level, and an open concept layout designed for modern living. The heart of the home is a generously sized kitchen featuring ample storage, a walk in pantry, and plenty of counter space ideal for home chefs and busy families alike.
The main floor includes a private secondary primary suite, perfect for multigenerational living, guests, or as a flex space. Remote work is a breeze with a dedicated home office offering quiet and privacy.
Retreat to your expansive primary suite complete with dual walk in closets, a luxurious spa like bath featuring a garden tub, walk in shower, natural light and elegant finishes for your daily escape.
You’ll also love the oversized laundry room, thoughtfully designed with abundant cabinet storage and workspace making everyday chores feel like a breeze.
Car enthusiasts and hobbyists will appreciate the 3 car tandem garage with a fully insulated workshop, built in cabinet storage, and extra room for tools, bikes, or sporting equipment. Tankless hot water heaters provide energy efficiency and comfort throughout the home.
This home has it all space, style, functionality, and a location that gives you peace and quiet without sacrificing convenience.
Sold
Street View
Price Unknown
4213 Autumn Path Rd, Denton, TX 76208
4beds
3,277sqft
Single Family Residence
Built in 2013
8,189 Square Feet Lot
$518,800 Zestimate®
$--/sqft
$3,668 Estimated rent
Home value
$518,800
$488,000 - $555,000
$3,668/mo
Zestimate® history
Owner options
List your home for rent
$3,668/mo
Rent Zestimate®
Find your next renter with Zillow Rental Manager. Plus, with online applications, you can quickly screen prospective tenants – for free.
$3,668/mo
Rent Zestimate®
Refinance and save
$508/mo
Est. payment
Refinancing to a lower rate could help reduce your monthly payments and save thousands over the life of the loan.
$508/mo
Est. payment
Explore your selling options
Work with a Zillow partner agent
Leverage their expertise and Zillow's premium Showcase listings to get your home seen by more buyers.
Get startedList with your own agent
Get your home in front of millions of buyers by listing it on Zillow.
Learn how to do itSell it yourself
Take full control of how buyers see your home on Zillow by listing For Sale by Owner (FSBO).
List your homeWhat's special
Fully insulated workshopDedicated home officeHardwood flooringLarge covered patioSun drenched living spacesSpacious shady backyardDual walk in closets
Zillow last checked:
Listing updated:
Listed by:
Chrissy Mallouf 0576155 (855)450-0442,
Real Broker, LLC 855-450-0442
Bought with:
Lynda Weaver
Lake & Country Realty, LLC
Source: NTREIS,MLS#: 20932988
Facts & features
Interior
Bedrooms & bathrooms
- Bedrooms: 4
- Bathrooms: 4
- Full bathrooms: 4
Primary bedroom
- Features: Double Vanity, En Suite Bathroom, Garden Tub/Roman Tub, Separate Shower, Walk-In Closet(s)
- Level: First
- Dimensions: 13 x 19
Bedroom
- Level: First
- Dimensions: 11 x 11
Bedroom
- Level: Second
- Dimensions: 11 x 12
Bedroom
- Level: Second
- Dimensions: 12 x 13
Breakfast room nook
- Level: First
- Dimensions: 14 x 19
Dining room
- Level: First
- Dimensions: 17 x 11
Family room
- Level: Second
- Dimensions: 21 x 15
Kitchen
- Features: Breakfast Bar, Built-in Features, Eat-in Kitchen, Granite Counters, Kitchen Island, Pantry, Stone Counters
- Level: First
- Dimensions: 18 x 14
Laundry
- Features: Built-in Features
- Level: First
- Dimensions: 5 x 11
Living room
- Features: Ceiling Fan(s), Fireplace
- Level: First
- Dimensions: 17 x 17
Office
- Level: First
- Dimensions: 11 x 12
Office
- Level: Second
- Dimensions: 8 x 13
Heating
- Central, Fireplace(s), Natural Gas
Cooling
- Central Air, Ceiling Fan(s), Electric
Appliances
- Included: Dishwasher, Electric Oven, Disposal, Gas Range, Gas Water Heater, Microwave
- Laundry: Washer Hookup, Electric Dryer Hookup, Laundry in Utility Room
Features
- Chandelier, Cathedral Ceiling(s), Decorative/Designer Lighting Fixtures, Eat-in Kitchen, Granite Counters, High Speed Internet, Kitchen Island, Open Floorplan, Pantry, Cable TV, Walk-In Closet(s)
- Windows: Window Coverings
- Has basement: No
- Number of fireplaces: 1
- Fireplace features: Gas
Interior area
- Total interior livable area: 3,277 sqft
Property
Parking
- Total spaces: 3
- Parking features: Garage Faces Front, Garage, Garage Door Opener
- Attached garage spaces: 3
Features
- Levels: Two
- Stories: 2
- Patio & porch: Covered
- Exterior features: Fire Pit, Outdoor Living Area, Rain Gutters
- Pool features: None
- Fencing: Wood
Lot
- Size: 8,189 Square Feet
- Features: Interior Lot, Landscaped, Subdivision, Sprinkler System, Few Trees
Details
- Parcel number: R500987
Construction
Type & style
- Home type: SingleFamily
- Architectural style: Traditional,Detached
- Property subtype: Single Family Residence
Materials
- Brick
Condition
- Year built: 2013
Utilities & green energy
- Sewer: Public Sewer
- Water: Public
- Utilities for property: Electricity Connected, Natural Gas Available, Sewer Available, Separate Meters, Water Available, Cable Available
Community & HOA
Community
- Subdivision: The Preserve At Pecan Creek Se
HOA
- Has HOA: Yes
- Services included: Association Management
- HOA fee: $508 annually
- HOA name: Preserve at Pecan Creek HOA
- HOA phone: 214-747-7151
Location
- Region: Denton
Financial & listing details
- Tax assessed value: $547,544
- Annual tax amount: $10,683
- Date on market: 5/12/2025
- Cumulative days on market: 9 days
- Listing terms: Cash,Conventional,FHA,VA Loan
- Exclusions: Foyer bookshelves, TV's and TV mounts
- Electric utility on property: Yes
Price history
| Date | Event | Price |
|---|---|---|
| 6/26/2025 | Sold | -- |
Source: NTREIS #20932988 Report a problem | ||
| 5/31/2025 | Pending sale | $549,000$168/sqft |
Source: NTREIS #20932988 Report a problem | ||
| 5/21/2025 | Contingent | $549,000$168/sqft |
Source: NTREIS #20932988 Report a problem | ||
| 5/12/2025 | Listed for sale | $549,000$168/sqft |
Source: NTREIS #20932988 Report a problem | ||
Public tax history
| Year | Property taxes | Tax assessment |
|---|---|---|
| 2025 | $10,887 +1.9% | $547,544 -1.1% |
| 2024 | $10,683 +38.4% | $553,479 +18.5% |
| 2023 | $7,721 -8.5% | $467,123 +10% |
| 2022 | $8,438 +6% | $424,657 +10% |
| 2021 | $7,962 +2.8% | $386,052 +5.5% |
| 2020 | $7,742 +0.4% | $365,936 +3.1% |
| 2019 | $7,713 -0.2% | $354,809 +4% |
| 2018 | $7,725 -1.5% | $341,171 +1.4% |
| 2017 | $7,841 | $336,618 +0.7% |
| 2016 | $7,841 +2% | $334,199 +3.7% |
| 2015 | $7,686 | $322,370 +1.4% |
| 2014 | $7,686 | $317,827 +1015.9% |
| 2013 | $7,686 | $28,481 |
Find assessor info on the county website
Neighborhood: 76208
Nearby homes
- $--4 bd3 ba2.7k sqft4209 Autumn Path Rd, Denton, TX 76208Sold
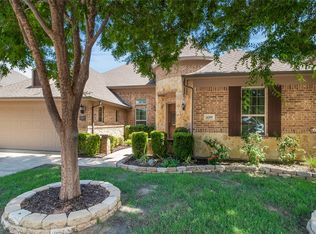
- $534,8004 bd3 ba2.6k sqft4217 Autumn Path Rd, Denton, TX 76208Off Market
- $492,4005 bd4 ba3.7k sqft3504 Caribou Ct, Denton, TX 76208Off Market
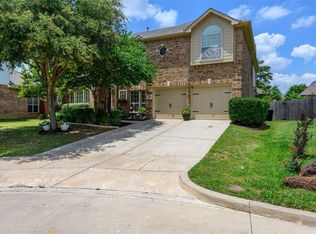
- $567,2005 bd4 ba4.1k sqft3508 Caribou Ct, Denton, TX 76208Off Market
- $596,6005 bd4 ba4.2k sqft4205 Autumn Path Rd, Denton, TX 76208Off Market
- $453,4004 bd3 ba2.8k sqft4212 Autumn Path Rd, Denton, TX 76208Off Market
- $522,2005 bd4 ba3.9k sqft4216 Autumn Path Rd, Denton, TX 76208Off Market
- $553,8006 bd4 ba4.2k sqft3500 Caribou Ct, Denton, TX 76208Off Market
Nearby schools
GreatSchools rating
- 8/10Pecan Creek Elementary SchoolGrades: PK-5Distance: 0.9 mi
- 5/10Bettye Myers Middle SchoolGrades: 6-8Distance: 1.4 mi
- 6/10Ryan High SchoolGrades: 9-12Distance: 2.5 mi
Schools provided by the listing agent
- Elementary: Pecancreek
- Middle: Bettye Myers
- High: Ryan H S
- District: Denton ISD
Source: NTREIS. This data may not be complete. We recommend contacting the local school district to confirm school assignments for this home.
Get a cash offer in 3 minutes
Find out how much your home could sell for in as little as 3 minutes with a no-obligation cash offer.
Estimated market value
$518,800
Get a cash offer in 3 minutes
Find out how much your home could sell for in as little as 3 minutes with a no-obligation cash offer.
Estimated market value
$518,800
- Texas
- Denton County
- Denton
- 76208
- 4213 Autumn Path Rd
