Skip main navigation
Closed
  • $540,000

    4213 Bailey Ave, Cleveland, OH 44113

    3beds
    2,772sqft
    Single Family Residence
    Built in 2016
    4,970.2 Square Feet Lot
    $603,700 Zestimate®
    $195/sqft
    $5,324 Estimated rent

    Home value

    $603,700

    $574,000 - $640,000

    $5,324/mo

    Zestimate® history
    Loading
    Loading...

    Owner options

    List your home for rent

    $5,324/mo

    Rent Zestimate®

    Find your next renter with Zillow Rental Manager. Plus, with online applications, you can quickly screen prospective tenants – for free.

    Learn more

    $5,324/mo

    Rent Zestimate®

    Refinance and save

    $3,759/mo

    Est. payment

    Refinancing to a lower rate could help reduce your monthly payments and save thousands over the life of the loan.

    See today's rates

    $3,759/mo

    Est. payment

    Explore your selling options

    Work with a Zillow partner agent

    Leverage their expertise and Zillow's premium Showcase listings to get your home seen by more buyers.

    Get started

    List with your own agent

    Get your home in front of millions of buyers by listing it on Zillow.

    Learn how to do it

    Sell it yourself

    Take full control of how buyers see your home on Zillow by listing For Sale by Owner (FSBO).

    List your home

    What's special

    Oversized islandModern livingHalf bathOpen - concept homeGuest roomSecondary suitePrimary suite
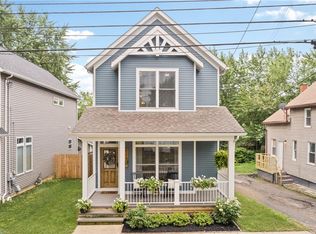
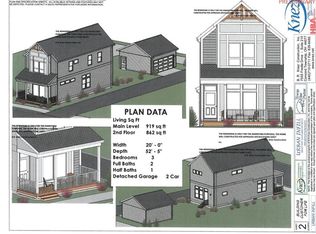
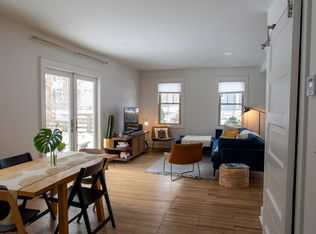
    Discover Your Next Home in SOLO Neighborhood: Elegance Meets Modern Living Welcome to a stunning 2016 colonial gem crafted by the renowned Knez Builders. Located on a highly desirable street within the vibrant SOLO Neighborhood, this open-concept home is a treasure, featuring three bedrooms, three full and one-half bathrooms, and a standout fully finished egress basement bedroom suite that brings in an abundance of natural light. The first-floor impresses with engineered hardwood floors and a living area centered around a custom gas fireplace, adding warmth and style with a custom tile design and hand hewn mantel. The kitchen is a culinary dream, boasting crisp white cabinetry, vast countertop space, stainless steel appliances, an oversized island, and a separate dining area. Additional conveniences include a pantry, rear mudroom, and half bath. Windows on the first floor are oversized with transoms that allow abundant natural light throughout the day. Upstairs, two owner's suites each offer en-suite full baths. The primary suite has high ceilings, dual walk-in closets, and an en-suite bath featuring a wide vanity, seated area and a large walk-in tile shower. The secondary suite and a well-equipped laundry room complete the upper level. The basement adds a full living/workspace, a guest room with an egress window, and a full bath. Outside, enjoy a welcoming front porch and a newly installed paved patio leading to a two-car garage, which is accessed off of a private alley, offering a rare opportunity for abundant off-street parking. Plus, it benefits from Tax Abatement until 2031, enhancing this home's affordability and substantial savings.

    Zillow last checked:

    Listing updated:

    Listing Provided by:

    Stacey M McVey stacey@cleliving.com440-429-0805,

    EXP Realty, LLC.,

    Kelli Chamberlain 419-357-6868,

    EXP Realty, LLC.

    Bought with:

    Kristine M Mcgee, 2003010237

    Howard Hanna

    Source: MLS Now,MLS#: 5034430MLS LogoOriginating MLS: Akron Cleveland Association of REALTORS

    Facts & features

    Interior

    Bedrooms & bathrooms
    • Bedrooms: 3
    • Bathrooms: 4
    • Full bathrooms: 3
    • 1/2 bathrooms: 1
    • Main level bathrooms: 1
    Primary bedroom
    • Description: 1st of 2 Owner's Suites,Flooring: Carpet
    • Features: Window Treatments
    • Level: Second
    Primary bedroom
    • Description: 2nd of 2 Owner's Suites,Flooring: Carpet
    • Features: Window Treatments
    • Level: Second
    Bedroom
    • Description: Full Egress Window in Bedroom
    • Level: Basement
    Primary bathroom
    • Description: 1st of 2 Owner's Suite Baths
    • Level: Second
    Primary bathroom
    • Description: 2nd of 2 Owner's Suite Baths
    • Level: Second
    Bathroom
    • Description: Full bath beside lower level bedroom
    • Level: Basement
    Kitchen
    • Description: Flooring: Wood
    • Level: First
    Laundry
    • Description: Washer and Dryer Included
    • Level: Second
    Living room
    • Description: Flooring: Wood
    • Features: Fireplace, Window Treatments
    • Level: First
    Recreation
    • Level: Basement
    Heating
    • Forced Air
    Cooling
    • Central Air, Ceiling Fan(s)
    Appliances
    • Included: Dryer, Dishwasher, Disposal, Microwave, Range, Refrigerator, Washer
    • Laundry: Laundry Room, See Remarks, Upper Level
    Features
    • Breakfast Bar, High Ceilings, His and Hers Closets, High Speed Internet, Multiple Closets, Open Floorplan, Stone Counters, Recessed Lighting, See Remarks, Storage, Walk-In Closet(s)
    • Windows: Blinds, Insulated Windows
    • Basement: Full,Finished,Storage Space,Sump Pump
    • Number of fireplaces: 1
    • Fireplace features: Living Room, See Remarks
    Interior area
    • Total structure area: 2,772
    • Total interior livable area: 2,772 sqft
    • Finished area above ground: 1,848
    • Finished area below ground: 924

    Property

    Parking
    • Total spaces: 2
    • Parking features: Detached, Garage
    • Garage spaces: 2
    Features
    • Levels: Two
    • Stories: 2
    • Patio & porch: Covered, Patio
    • Fencing: Back Yard
    Lot
    • Size: 4,970 sqft
    Details
    • Parcel number: 00702093

    Construction

    Type & style
    • Home type: SingleFamily
    • Architectural style: Colonial
    • Property subtype: Single Family Residence
    Materials
    • Vinyl Siding, Wood Siding
    • Roof: Asphalt,Fiberglass
    Condition
    • Year built: 2016
    Details
    • Builder name: Knez

    Utilities & green energy

    • Sewer: Public Sewer
    • Water: Public

    Community & neighborhood

    Location
    • Region: Cleveland

    Other

    Other facts
    • Listing terms: Cash,Conventional,FHA,VA Loan

    Price history

    DateEventPrice
    7/22/2024Pending sale$525,000-2.8%$189/sqft
    Source: MLS Now #5034430 Report a problem
    7/12/2024Sold$540,000+2.9%$195/sqft
    Source: MLS Now #5034430 Report a problem
    5/9/2024Contingent$525,000$189/sqft
    Source: MLS Now #5034430 Report a problem
    5/6/2024Listed for sale$525,000$189/sqft
    Source: MLS Now #5034430 Report a problem
    5/6/2024Pending sale$525,000$189/sqft
    Source: MLS Now #5034430 Report a problem
    5/2/2024Price change$525,000+14.4%$189/sqft
    Source: MLS Now #5034430 Report a problem
    3/24/2023Pending sale$459,000-2.9%$166/sqft
    Source: MLS Now #4440524 Report a problem
    3/22/2023Sold$472,500+2.9%$170/sqft
    Source: MLS Now #4440524 Report a problem
    2/27/2023Contingent$459,000$166/sqft
    Source: MLS Now #4440524 Report a problem
    2/25/2023Listed for sale$459,000+19.2%$166/sqft
    Source: MLS Now #4440524 Report a problem
    6/12/2019Sold$385,000-1.3%$139/sqft
    Source: MLS Now #4089670 Report a problem
    6/3/2019Pending sale$389,900$141/sqft
    Source: Carol Nagel, Inc. REALTORS #4089670 Report a problem
    4/16/2019Listed for sale$389,900+1199.7%$141/sqft
    Source: Owner Report a problem
    7/7/2016Sold$30,000$11/sqft
    Source: Public Record Report a problem

    Public tax history

    YearProperty taxesTax assessment
    2024$1,620 +87.2%$24,710 +116.6%
    2023$865 +0.6%$11,410
    2022$860 +1%$11,410
    2021$852 +9.6%$11,410 +26.8%
    2020$777 +5.6%$9,000
    2019$736 +0.3%$9,000
    2018$734 +65.4%$9,000 +71.4%
    2017$444 $5,250

    Find assessor info on the county website

    Neighborhood: Ohio City

    Nearby schools

    GreatSchools rating
    Schools provided by the listing agent
    • District: Cleveland Municipal - 1809

    Source: MLS Now. This data may not be complete. We recommend contacting the local school district to confirm school assignments for this home.

    Get a cash offer in 3 minutes
    Find out how much your home could sell for in as little as 3 minutes with a no-obligation cash offer.
    Estimated market value
    $603,700
    Get a cash offer in 3 minutes
    Find out how much your home could sell for in as little as 3 minutes with a no-obligation cash offer.
    Estimated market value
    $603,700