Skip main navigation
Closed
  • $685,000

    4213 Blair Rd, Maiden, NC 28650

    4beds
    2,824sqft
    Single Family Residence
    Built in 2023
    1 Acres Lot
    $685,800 Zestimate®
    $243/sqft
    $2,748 Estimated rent

    Home value

    $685,800

    $652,000 - $720,000

    $2,748/mo

    Zestimate® history
    Loading
    Loading...

    Owner options

    List your home for rent

    $2,748/mo

    Rent Zestimate®

    Find your next renter with Zillow Rental Manager. Plus, with online applications, you can quickly screen prospective tenants – for free.

    Learn more

    $2,748/mo

    Rent Zestimate®

    Refinance and save

    $4,277/mo

    Est. payment

    Refinancing to a lower rate could help reduce your monthly payments and save thousands over the life of the loan.

    See today's rates

    $4,277/mo

    Est. payment

    Explore your selling options

    Work with a Zillow partner agent

    Leverage their expertise and Zillow's premium Showcase listings to get your home seen by more buyers.

    Get started

    List with your own agent

    Get your home in front of millions of buyers by listing it on Zillow.

    Learn how to do it

    Sell it yourself

    Take full control of how buyers see your home on Zillow by listing For Sale by Owner (FSBO).

    List your home

    What's special

    Electric fireplaceSoaring vaulted ceilingsDoorless walk-in showerCustom masonry sidewalkPlentiful pantry spaceFashionable fixturesQuiet cul-de-sac
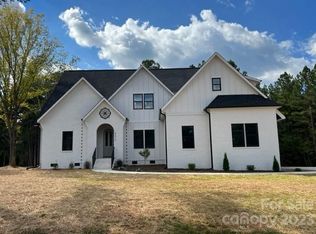
    Discover the charm of 4213 Blair Road, a beautifully crafted, better-than-new custom home built in 2023 and nestled on a serene 1-acre lot near the end of a quiet cul-de-sac. Located in the well-maintained Goodsons Place neighborhood in the delightful and growing town of Maiden. Updates in this lovely home include a Rainsoft water filtration system, a fully fenced back yard, custom cabinets and storage plus epoxy flooring in the garage, a custom masonry sidewalk and a gorgeous masonry firepit area to enjoy this spring with your loved ones. The entry foyer is both welcoming and makes a statement with a unique arched front door and built-in cabinetry. Double barn doors lead to a sunny office or optional fourth bedroom. The spacious great room features soaring vaulted ceilings, a wall of windows with a gorgeous view of the peaceful outdoor living space, an electric fireplace for chilly evenings. The great room joins seamlessly with the functional kitchen and dining space. Wonderful open flow is perfect for your large gatherings. The kitchen is the heart of the home, and this one is equipped with abundant cabinetry and smart counter layout for island workspace plus extra space for serving area or coffee bar. Gas range, under cabinet lighting, fashionable fixtures, and plentiful pantry space add to the appeal. Mud room with extra storage and laundry room with sink help keep organization at the forefront. The country life beckons you to step outside onto the 500+ square foot covered deck, a fine outdoor living space overlooking a tranquil and beautifully landscaped backyard oasis—ideal for quiet morning coffee, evening relaxation, and making memories with your loved ones gathered around the fire. The main-level primary suite is filled with natural light and includes a luxurious bath with double vanities, a doorless walk-in shower, a freestanding soaking tub, gorgeous tile and a roomy walk-in closet. Upstairs you will find generously sized secondary bedrooms and a large bonus room offering flexible space for your game room, family movie space, extra workspace - an excellent private retreat for your long weekend guests. Conveniently located just minutes from Highway 16 with easy access to surrounding areas—including both Charlotte and Lake Norman. Only 10 miles from Lake Norman Marina, this location is ideal for commuters and lake lovers alike. Country living is calling you - welcome home!

    Zillow last checked:

    Listing updated:

    Listed by:

    Renee Austin Elkin Renee@ReneeElkin.com,

    Southern Homes of the Carolinas, Inc

    Bought with:

    Roxy Kraemer

    Coldwell Banker Realty

    Source: Canopy MLS as distributed by MLS GRID,MLS#: 4362380MLS Logo

    Facts & features

    Interior

    Bedrooms & bathrooms
    • Bedrooms: 4
    • Bathrooms: 3
    • Full bathrooms: 3
    • Main level bedrooms: 2
    Primary bedroom
    • Level: Main
    Bedroom s
    • Level: Upper
    Bathroom full
    • Level: Main
    Bathroom full
    • Level: Main
    Bathroom full
    • Level: Upper
    Bathroom full
    • Level: Upper
    Bonus room
    • Level: Upper
    Great room
    • Level: Main
    Kitchen
    • Level: Main
    Laundry
    • Level: Main
    Other
    • Level: Main
    Office
    • Level: Main
    Heating
    • Central
    Cooling
    • Ceiling Fan(s), Central Air
    Appliances
    • Included: Dishwasher, Gas Range, Microwave, Refrigerator with Ice Maker, Tankless Water Heater
    • Laundry: Laundry Room, Main Level
    Features
    • Kitchen Island, Open Floorplan, Pantry, Walk-In Closet(s)
    • Flooring: Laminate, Tile
    • Doors: Pocket Doors
    • Windows: Insulated Windows
    • Has basement: No
    • Fireplace features: Great Room
    Interior area
    • Total structure area: 2,824
    • Total interior livable area: 2,824 sqft
    • Finished area above ground: 2,824
    • Finished area below ground: 0

    Property

    Parking
    • Total spaces: 2
    • Parking features: Driveway, Attached Garage, Garage Door Opener, Garage Faces Side, Keypad Entry, Garage on Main Level
    • Attached garage spaces: 2
    • Has uncovered spaces: Yes
    Features
    • Levels: One and One Half
    • Stories: 1.5
    • Patio & porch: Covered, Rear Porch, Other
    • Exterior features: Fire Pit
    • Fencing: Back Yard
    Lot
    • Size: 1 Acres
    • Features: Cul-De-Sac, Level
    Details
    • Parcel number: 86239
    • Zoning: R-T
    • Special conditions: Standard

    Construction

    Type & style
    • Home type: SingleFamily
    • Property subtype: Single Family Residence
    Materials
    • Brick Partial, Fiber Cement
    • Foundation: Crawl Space
    Condition
    • New construction: No
    • Year built: 2023
    Details
    • Builder model: Frank Betz/The Terrell Place
    • Builder name: Philemon Realty and Renovations

    Utilities & green energy

    • Sewer: Septic Installed
    • Water: Well

    Community & HOA

    Community
    • Subdivision: Goodsons Place
    HOA
    • Has HOA: Yes
    • HOA fee: $300 annually
    • HOA name: Goodsons Place
    Location
    • Region: Maiden

    Financial & listing details

    • Price per square foot: $243/sqft
    • Tax assessed value: $541,795
    • Annual tax amount: $3,412
    • Date on market: 4/1/2026
    • Cumulative days on market: 8 days
    • Listing terms: Cash,Conventional,FHA,USDA Loan,VA Loan
    • Exclusions: Ring Cameras
    • Road surface type: Concrete, Paved

    Price history

    DateEventPrice
    6/22/2026Sold$685,000-1.4%$243/sqft
    Source: Canopy MLS as distributed by MLS GRID #4362380 Report a problem
    5/2/2026Pending sale$694,900$246/sqft
    Source: Canopy MLS as distributed by MLS GRID #4362380 Report a problem
    4/1/2026Listed for sale$694,900+6.9%$246/sqft
    Source: Canopy MLS as distributed by MLS GRID #4362380 Report a problem
    11/3/2023Sold$650,000$230/sqft
    Source: Public Record Report a problem

    Public tax history

    YearProperty taxesTax assessment
    2025$3,412 +0.6%$541,795
    2024$3,392 +742.4%$541,795 +1028.7%
    2023$403 +158.2%$48,000 +118.2%
    2022$156 +2.9%$22,000
    2021$152 +3%$22,000
    2020$147 +2%$22,000
    2019$144 +8.1%$22,000 +10%
    2018$133 +4.6%$20,000
    2017$128 $20,000
    2016$128 --
    2015$128 --
    Find assessor info on the county website

    Neighborhood: 28650

    Nearby schools

    GreatSchools rating
    Schools provided by the listing agent
    • Elementary: Pumpkin Center
    • Middle: North Lincoln
    • High: North Lincoln

    Source: Canopy MLS as distributed by MLS GRID. This data may not be complete. We recommend contacting the local school district to confirm school assignments for this home.

    Get a cash offer in 3 minutes
    Find out how much your home could sell for in as little as 3 minutes with a no-obligation cash offer.
    Estimated market value
    $685,800
    Get a cash offer in 3 minutes
    Find out how much your home could sell for in as little as 3 minutes with a no-obligation cash offer.
    Estimated market value
    $685,800