Two-story stunner in desirable Emerald Glen subdivision! This timeless home sits on a corner lot in a cul-de-sac and features a beautiful brick exterior. Upon entering the foyer, you're greeted by views of the two-sided fireplace and elegant staircase. This home offers an excellent sense of flow, seamlessly balancing open gathering areas with a distinct formal dining space. The primary bedroom showcases a picture window with views of the park-like backyard, a five-piece ensuite bath, and a generous walk-in closet. New carpet and paint within last two years. Huge 820 square ft garage with built-in cabinets and plenty of room for hobbies. Abutting community green space gives the property a peaceful, scenic feel. Great location within popular north Loveland, near Mehaffey Park, golf courses, and an easy connection to Loveland Trail System. Schedule a tour today!
Sold for $640,000
$640,000
4213 Buckingham Ct, Loveland, CO 80538
4beds
3,547sqft
Single Family Residence
Built in 1996
10,135 Square Feet Lot
$636,900 Zestimate®
$180/sqft
$2,938 Estimated rent
Home value
$636,900
$605,000 - $669,000
$2,938/mo
Zestimate® history
Owner options
List your home for rent
$2,938/mo
Rent Zestimate®
Find your next renter with Zillow Rental Manager. Plus, with online applications, you can quickly screen prospective tenants – for free.
$2,938/mo
Rent Zestimate®
Refinance and save
$4,184/mo
Est. payment
Refinancing to a lower rate could help reduce your monthly payments and save thousands over the life of the loan.
$4,184/mo
Est. payment
Explore your selling options
Work with a Zillow partner agent
Leverage their expertise and Zillow's premium Showcase listings to get your home seen by more buyers.
Get startedList with your own agent
Get your home in front of millions of buyers by listing it on Zillow.
Learn how to do itSell it yourself
Take full control of how buyers see your home on Zillow by listing For Sale by Owner (FSBO).
List your homeWhat's special
Zillow last checked:
Listing updated:
Listed by:
Sara Dolon 970-420-3576,
eXp Realty - Hub
Bought with:
Carrie Levi, 100090101
Real
Source: IRES as distributed by MLS GRID,MLS#: 1048261
Facts & features
Interior
Bedrooms & bathrooms
- Bedrooms: 4
- Bathrooms: 3
- Full bathrooms: 2
- 1/2 bathrooms: 1
- Main level bathrooms: 1
Primary bedroom
- Description: Carpet
- Features: 5 Piece Primary Bath
- Level: Upper
- Area: 224 Square Feet
- Dimensions: 14 x 16
Bedroom 2
- Description: Carpet
- Level: Upper
- Area: 132 Square Feet
- Dimensions: 11 x 12
Bedroom 3
- Description: Carpet
- Level: Upper
- Area: 150 Square Feet
- Dimensions: 10 x 15
Bedroom 4
- Description: Carpet
- Level: Upper
- Area: 150 Square Feet
- Dimensions: 10 x 15
Dining room
- Description: Carpet
- Level: Main
- Area: 182 Square Feet
- Dimensions: 14 x 13
Family room
- Description: Wood
- Level: Main
- Area: 168 Square Feet
- Dimensions: 12 x 14
Kitchen
- Description: Wood
- Level: Main
- Area: 121 Square Feet
- Dimensions: 11 x 11
Laundry
- Description: Tile
- Level: Main
- Area: 56 Square Feet
- Dimensions: 7 x 8
Living room
- Description: Carpet
- Level: Main
- Area: 300 Square Feet
- Dimensions: 15 x 20
Heating
- Forced Air
Cooling
- Central Air, Ceiling Fan(s)
Appliances
- Included: Gas Range, Dishwasher, Refrigerator, Washer, Dryer, Microwave
- Laundry: Washer/Dryer Hookup
Features
- Eat-in Kitchen, Separate Dining Room, Cathedral Ceiling(s), Walk-In Closet(s), Kitchen Island
- Flooring: Wood
- Windows: Window Coverings
- Basement: Full,Unfinished
- Has fireplace: Yes
- Fireplace features: Two or More, Gas, Living Room
Interior area
- Total structure area: 2,372
- Total interior livable area: 3,547 sqft
- Finished area above ground: 2,372
Property
Parking
- Total spaces: 3
- Parking features: Oversized
- Attached garage spaces: 3
- Details: Attached
Features
- Levels: Two
- Stories: 2
- Patio & porch: Patio
- Exterior features: Sprinkler System
Lot
- Size: 10,135 Square Feet
- Features: Cul-De-Sac, Corner Lot
Details
- Parcel number: R1463349
- Zoning: P-44
- Special conditions: Private Owner
Construction
Type & style
- Home type: SingleFamily
- Property subtype: Single Family Residence
Materials
- Brick
- Roof: Composition
Condition
- New construction: No
- Year built: 1996
Utilities & green energy
- Sewer: Public Sewer
- Water: City
- Utilities for property: Natural Gas Available, Electricity Available, Cable Available, Satellite Avail, High Speed Avail
Community & HOA
Community
- Features: Park
- Subdivision: Emerald Glen
HOA
- Has HOA: Yes
- Services included: Common Amenities, Management
- HOA fee: $415 annually
- HOA name: Emerald Glen Master
- HOA phone: 970-281-5055
- Second HOA fee: $500 annually
- Second HOA name: Emerald Glen 1,4, 5
- Second HOA phone: 970-281-5055
Location
- Region: Loveland
Financial & listing details
- Price per square foot: $180/sqft
- Tax assessed value: $642,900
- Annual tax amount: $3,144
- Date on market: 12/9/2025
- Listing terms: Cash,Conventional,FHA,VA Loan
- Exclusions: Seller's personal property
- Electric utility on property: Yes
Price history
| Date | Event | Price |
|---|---|---|
| 1/20/2026 | Sold | $640,000-1.5%$180/sqft |
Source:  IRES as distributed by MLS GRID #1048261 Report a problem IRES as distributed by MLS GRID #1048261 Report a problem | ||
| 12/20/2025 | Contingent | $650,000$183/sqft |
Source: eXp Realty #IR1048261 Report a problem | ||
| 12/16/2025 | Pending sale | $650,000$183/sqft |
Source:  REcolorado as distributed by MLS GRID #IR1048261 Report a problem REcolorado as distributed by MLS GRID #IR1048261 Report a problem | ||
| 12/9/2025 | Listed for sale | $650,000+4.8%$183/sqft |
Source: REcolorado as distributed by MLS GRID #IR1048261 Report a problem | ||
| 1/5/2024 | Sold | $620,000$175/sqft |
Source: Public Record Report a problem | ||
| 11/13/2023 | Pending sale | $620,000$175/sqft |
Source: REcolorado as distributed by MLS GRID #2456674 Report a problem | ||
| 10/18/2023 | Price change | $620,000-4.6%$175/sqft |
Source: REcolorado as distributed by MLS GRID #2456674 Report a problem | ||
| 9/18/2023 | Price change | $649,900-3%$183/sqft |
Source: REcolorado as distributed by MLS GRID #2456674 Report a problem | ||
| 7/26/2023 | Listed for sale | $670,000$189/sqft |
Source: REcolorado as distributed by MLS GRID #2456674 Report a problem | ||
| 6/22/2023 | Pending sale | $670,000+104.6%$189/sqft |
Source: REcolorado as distributed by MLS GRID #2456674 Report a problem | ||
| 5/30/2008 | Sold | $327,500+0.2%$92/sqft |
Source: Public Record Report a problem | ||
| 3/19/2008 | Listed for sale | $327,000+28.3%$92/sqft |
Source: Visual Tour #561908 Report a problem | ||
| 9/20/2000 | Sold | $254,900+16.7%$72/sqft |
Source: Public Record Report a problem | ||
| 11/14/1996 | Sold | $218,500$62/sqft |
Source: Public Record Report a problem | ||
Public tax history
| Year | Property taxes | Tax assessment |
|---|---|---|
| 2025 | $3,436 +9.3% | $40,181 -6.7% |
| 2024 | $3,144 +58.2% | $43,081 -1% |
| 2023 | $1,988 -2.7% | $43,499 +36.2% |
| 2022 | $2,042 +7.2% | $31,928 +24.2% |
| 2021 | $1,905 +1.7% | $25,697 +7.2% |
| 2020 | $1,873 -22.9% | $23,960 -23.5% |
| 2019 | $2,429 | $31,327 +6.2% |
| 2018 | $2,429 | $29,512 |
| 2017 | $2,429 +16.1% | $29,512 +8.9% |
| 2016 | $2,092 +6.1% | $27,112 0% |
| 2015 | $1,972 +11.1% | $27,120 +14.9% |
| 2014 | $1,775 | $23,610 |
| 2013 | -- | $23,610 -0.5% |
| 2012 | -- | $23,720 |
| 2011 | -- | $23,720 +4.1% |
| 2010 | -- | $22,790 |
| 2009 | -- | $22,790 +0.8% |
| 2008 | -- | $22,610 |
| 2007 | -- | $22,610 +0.1% |
| 2006 | -- | $22,590 +5.1% |
| 2005 | -- | $21,500 +6.5% |
| 2004 | -- | $20,190 -4.3% |
| 2002 | -- | $21,100 |
| 2001 | -- | $21,100 |
Find assessor info on the county website
Neighborhood: 80538
Nearby homes
- $675,1005 bd2 ba1.8k sqft4235 Buckingham Ct, Loveland, CO 80538Off Market
- $627,0004 bd3 ba3.6k sqft2335 Buckingham Cir, Loveland, CO 80538Sold
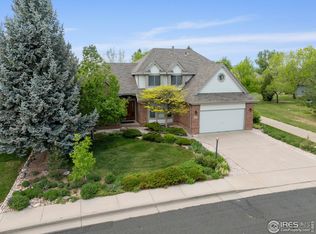
- $571,7003 bd2 ba3.2k sqft2320 Buckingham Cir, Loveland, CO 80538Off Market
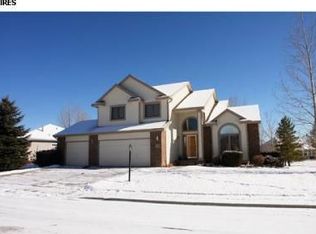
- $675,5004 bd3 ba2.4k sqft4257 Buckingham Ct, Loveland, CO 80538Off Market
- $689,3005 bd4 ba3.5k sqft2299 Buckingham Cir, Loveland, CO 80538Off Market
- $644,8004 bd2 ba1.9k sqft2336 Buckingham Cir, Loveland, CO 80538Off Market
- $590,9004 bd2 ba1.5k sqft2304 Buckingham Cir, Loveland, CO 80538Off Market
- $715,0004 bd3 ba3.4k sqft2347 Buckingham Cir, Loveland, CO 80538Sold
Nearby schools
GreatSchools rating
- 6/10Centennial Elementary SchoolGrades: PK-5Distance: 0.6 mi
- 4/10Lucile Erwin Middle SchoolGrades: 6-8Distance: 0.3 mi
- 6/10Loveland High SchoolGrades: 9-12Distance: 1.6 mi
Schools provided by the listing agent
- Elementary: Centennial (R2-J)
- Middle: Erwin, Lucile
- High: Loveland
Source: IRES as distributed by MLS GRID. This data may not be complete. We recommend contacting the local school district to confirm school assignments for this home.
Get a cash offer in 3 minutes
Find out how much your home could sell for in as little as 3 minutes with a no-obligation cash offer.
Estimated market value
$636,900
Get a cash offer in 3 minutes
Find out how much your home could sell for in as little as 3 minutes with a no-obligation cash offer.
Estimated market value
$636,900
- Colorado
- Larimer County
- Loveland
- 80538
- 4213 Buckingham Ct
Nearby cities
Nearby zip codes
Other Loveland Topics
