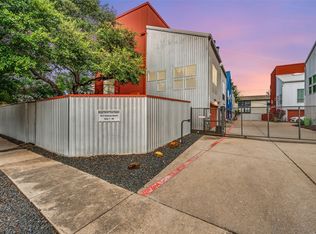
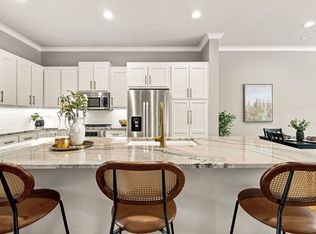
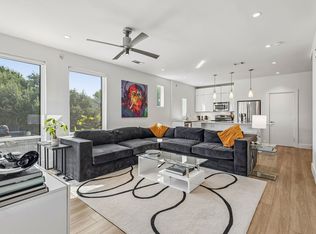
PRICE IMPROVEMENT! Welcome to this stylish three-story townhome in the heart of Oak Lawn, just one block south of Cedar Springs, where modern design, flexible living spaces, and an unbeatable location come together. The open layout flows naturally across all three levels, with hardwood pine floors on the main living level, a kitchen with granite countertops, four-burner gas cooktop, and dual pantry storage, plus a balcony off the dining area — great for morning coffee or winding down in the evening.
The first floor features a bedroom and full ensuite bath — ideal for guests, a roommate, or a private home office — with direct access to the fenced backyard and two-car attached garage. The entire third floor is the primary suite, with a walk-in closet, double vanity, soaking tub, and separate shower. Washer, dryer, and refrigerator all convey.
Steps from Turtle Creek, the Katy Trail, and everything Cedar Springs has to offer. This is one of those homes that feels even better the moment you walk through the front door. Schedule your private tour today!
For sale
Price cut: $20.9K (7/20)
$499,000
4213 Dickason Ave APT 9, Dallas, TX 75219
2beds
1,974sqft
Townhouse, Duplex
Built in 2004
1,916 Square Feet Lot
$490,300 Zestimate®
$253/sqft
$100/mo HOA
What's special
Two-car attached garageFlexible living spacesModern designKitchen with granite countertopsSoaking tubWalk-in closetDual pantry storage
- 80 days
- 780
- 54
Zillow last checked:
Listing updated:
Listed by:
Tabor Campbell 0714435,
The Max Group 903-316-6779
Source: NTREIS,MLS#: 21287143
Facts & features
Interior
Bedrooms & bathrooms
- Bedrooms: 2
- Bathrooms: 2
- Full bathrooms: 2
Primary bedroom
- Level: Third
- Dimensions: 15 x 12
Bedroom
- Level: First
- Dimensions: 13 x 18
Dining room
- Level: Second
- Dimensions: 15 x 17
Kitchen
- Level: Second
- Dimensions: 15 x 9
Living room
- Level: Second
- Dimensions: 17 x 17
Heating
- Central, Gas
Cooling
- Central Air, Ceiling Fan(s)
Appliances
- Included: Some Gas Appliances, Dryer, Dishwasher, Disposal, Gas Range, Gas Water Heater, Microwave, Plumbed For Gas, Refrigerator, Washer
- Laundry: Washer Hookup, Dryer Hookup, ElectricDryer Hookup, Laundry in Utility Room, In Hall
Features
- Cathedral Ceiling(s), Decorative/Designer Lighting Fixtures, Granite Counters, High Speed Internet, Open Floorplan, Pantry, Cable TV, Walk-In Closet(s)
- Flooring: Carpet, Ceramic Tile, Wood
- Has basement: No
- Number of fireplaces: 1
- Fireplace features: Gas, Gas Log, Living Room
Interior area
- Total interior livable area: 1,974 sqft
Video & virtual tour
Property
Parking
- Total spaces: 2
- Parking features: Door-Single, Garage Faces Front, Garage, Garage Door Opener, Gated
- Attached garage spaces: 2
Features
- Levels: Three Or More
- Patio & porch: Covered, Balcony
- Exterior features: Balcony
- Pool features: None
- Fencing: Back Yard,Fenced,Metal,Wood
Lot
- Size: 1,916 Square Feet
Details
- Parcel number: 001503000A0200000
Construction
Type & style
- Home type: Townhouse
- Property subtype: Townhouse, Duplex
- Attached to another structure: Yes
Materials
- Metal Siding
- Foundation: Slab
Condition
- Year built: 2004
Utilities & green energy
- Sewer: Public Sewer
- Water: Public
- Utilities for property: Natural Gas Available, Sewer Available, Separate Meters, Water Available, Cable Available
Community & HOA
Community
- Features: Gated
- Security: Fire Alarm, Fire Sprinkler System, Gated Community, Smoke Detector(s)
- Subdivision: Knight Street Twnhms
HOA
- Has HOA: Yes
- Services included: Association Management, Maintenance Grounds
- HOA fee: $100 monthly
- HOA name: Real Manage
- HOA phone: 866-473-2573
Location
- Region: Dallas
Financial & listing details
- Price per square foot: $253/sqft
- Tax assessed value: $567,230
- Annual tax amount: $12,631
- Date on market: 6/10/2026
- Cumulative days on market: 158 days
- Listing terms: Cash,Conventional,FHA
Estimated market value
$490,300
$466,000 - $515,000
$3,149/mo
Price history
| Date | Event | Price |
|---|---|---|
| 7/20/2026 | Price change | $499,000-4%$253/sqft |
Source: NTREIS #21287143 Report a problem | ||
| 6/10/2026 | Listed for sale | $519,900-5.4%$263/sqft |
Source: NTREIS #21287143 Report a problem | ||
| 5/27/2026 | Listing removed | $549,500$278/sqft |
Source: NTREIS #21200221 Report a problem | ||
| 5/18/2026 | Price change | $549,500-3.5%$278/sqft |
Source: NTREIS #21200221 Report a problem | ||
| 5/9/2026 | Price change | $569,500-1.7%$289/sqft |
Source: NTREIS #21200221 Report a problem | ||
| 3/6/2026 | Listed for sale | $579,500+114.6%$294/sqft |
Source: NTREIS #21200221 Report a problem | ||
| 7/14/2021 | Listing removed | -- |
Source: Zillow Rental Manager Report a problem | ||
| 6/28/2021 | Listed for rent | $3,200$2/sqft |
Source: Zillow Rental Manager Report a problem | ||
| 8/14/2010 | Listing removed | $270,000$137/sqft |
Source: The Michael Group Real Estate #11401115 Report a problem | ||
| 7/24/2010 | Price change | $270,000-5.3%$137/sqft |
Source: The Michael Group Real Estate #11401115 Report a problem | ||
| 7/10/2010 | Price change | $285,000-3.2%$144/sqft |
Source: The Michael Group Real Estate #11401115 Report a problem | ||
| 5/12/2010 | Listed for sale | $294,500$149/sqft |
Source: The Michael Group Real Estate #11401115 Report a problem | ||
Public tax history
| Year | Property taxes | Tax assessment |
|---|---|---|
| 2025 | $12,631 +13.7% | $567,230 +13.2% |
| 2024 | $11,112 +16.9% | $501,030 +20.9% |
| 2023 | $9,508 -8.6% | $414,320 |
| 2022 | $10,401 +13.4% | $414,320 -2.4% |
| 2021 | $9,174 +3.1% | $424,410 |
| 2020 | $8,903 +9.6% | $424,410 |
| 2019 | $8,126 +6.1% | $424,410 |
| 2018 | $7,662 +15.7% | $424,410 |
| 2017 | $6,623 +10.5% | $424,410 +16.2% |
| 2016 | $5,992 +7.1% | $365,190 +46.6% |
| 2015 | $5,593 | $249,100 |
| 2014 | $5,593 | $249,100 |
| 2013 | -- | -- |
| 2012 | -- | -- |
| 2011 | -- | -- |
| 2010 | -- | -- |
| 2009 | -- | -- |
| 2008 | -- | -- |
| 2007 | -- | -- |
| 2005 | -- | -- |
Find assessor info on the county website
Monthly payment
Est. payment
Payment breakdown
Explore the cost of this home by adjusting the details. Changes won't be saved.Climate risks
Neighborhood: 75219
Nearby schools
Schools provided by the listing agent
- Elementary: Esperanza Medrano
- Middle: Rusk
- High: North Dallas
- District: Dallas ISD
Source: NTREIS. This data may not be complete. We recommend contacting the local school district to confirm school assignments for this home.


Similar homes
- $505,0002 bd3 ba2.1k sqft4023 Rawlins St APT 105, Dallas, TX 75219For Sale
 MLS ID #21367896, Carrie Himel. NTREIS
 - $515,0002 bd2 ba1.7k sqft4040 N Hall St APT 201, Dallas, TX 75219For Sale
 MLS ID #21345684, Matt Templeton. NTREIS
 - $465,0002 bd2 ba1.3k sqft4107 Bowser Ave APT 102, Dallas, TX 75219For Sale
 MLS ID #21355356, Carter Ullmann. NTREIS
 - $437,5002 bd3 ba1.8k sqft4605 Lester Dr, Dallas, TX 75219For Sale
 MLS ID #21285105, Seychelle Van Poole. NTREIS
