Looking for an oasis- somewhere close to I-95 but without all the hustle and bustle? This is the listing you have been waiting for! Get ready for summer days lounging by your own in-ground POOL! Beautiful colonial with four bedrooms and two full baths. Pride in ownership shows throughout. Major updates include- new roof (less than 4 years old), new vinyl siding, newer windows and doors, new deck, new furnace, new washer and dryer, newer stainless steel kitchen appliances, oak hardwood floors upstairs, imitation hardwood floors in the basement, new pool cleaning robot, relatively new 6' privacy fence, updated electrical panel, and Aquasana Rhino whole home filtration system. Even better, NO HOA!!!! This house is a must see!!! Call and schedule your showing before this one is sold! Open houses this coming Saturday and Sunday 2-4pm
Sold for $515,000
$515,000
4213 Eldorado Dr, Woodbridge, VA 22193
4beds
1,784sqft
Single Family Residence
Built in 1970
0.27 Acres Lot
$540,000 Zestimate®
$289/sqft
$2,999 Estimated rent
Home value
$540,000
$513,000 - $567,000
$2,999/mo
Zestimate® history
Owner options
List your home for rent
$2,999/mo
Rent Zestimate®
Find your next renter with Zillow Rental Manager. Plus, with online applications, you can quickly screen prospective tenants – for free.
$2,999/mo
Rent Zestimate®
Refinance and save
$3,167/mo
Est. payment
Refinancing to a lower rate could help reduce your monthly payments and save thousands over the life of the loan.
$3,167/mo
Est. payment
Explore your selling options
Work with a Zillow partner agent
Leverage their expertise and Zillow's premium Showcase listings to get your home seen by more buyers.
Get startedList with your own agent
Get your home in front of millions of buyers by listing it on Zillow.
Learn how to do itSell it yourself
Take full control of how buyers see your home on Zillow by listing For Sale by Owner (FSBO).
List your homeWhat's special
New deckNew roofUpdated electrical panelNewer windowsNew vinyl sidingNew furnaceNew washer
Zillow last checked:
Listing updated:
Listed by:
Lauren Page 804-306-2007,
Samson Properties
Bought with:
Rosa Acevedo
Spring Hill Real Estate, LLC.
Source: Bright MLS,MLS#: VAPW2065774
Facts & features
Interior
Bedrooms & bathrooms
- Bedrooms: 4
- Bathrooms: 2
- Full bathrooms: 2
- Main level bathrooms: 1
- Main level bedrooms: 1
Rooms
- Room types: Living Room, Dining Room, Primary Bedroom, Bedroom 2, Bedroom 3, Bedroom 4, Kitchen, Family Room
Basement
- Area: 950
Heating
- Forced Air, Natural Gas
Cooling
- Central Air, Electric
Appliances
- Included: Dishwasher, Disposal, Dryer, Exhaust Fan, Oven/Range - Gas, Refrigerator, Washer, Gas Water Heater
- Laundry: Washer/Dryer Hookups Only
Features
- Dining Area, Entry Level Bedroom, Floor Plan - Traditional
- Flooring: Wood
- Basement: Full
- Number of fireplaces: 1
- Fireplace features: Mantel(s)
Interior area
- Total structure area: 1,938
- Total interior livable area: 1,784 sqft
- Finished area above ground: 988
- Finished area below ground: 796
Property
Parking
- Total spaces: 1
- Parking features: Garage Faces Front, Concrete, Off Street, Attached, Driveway
- Attached garage spaces: 1
- Has uncovered spaces: Yes
Accessibility
- Accessibility features: None
Features
- Levels: Bi-Level,Two
- Stories: 2
- Patio & porch: Deck, Patio, Enclosed
- Exterior features: Storage
- Has private pool: Yes
- Pool features: Private
- Fencing: Back Yard
Lot
- Size: 0.27 Acres
Details
- Additional structures: Above Grade, Below Grade
- Parcel number: 8191478129
- Zoning: RPC
- Special conditions: Standard
Construction
Type & style
- Home type: SingleFamily
- Property subtype: Single Family Residence
Materials
- Vinyl Siding
- Foundation: Slab
Condition
- New construction: No
- Year built: 1970
Utilities & green energy
- Sewer: Public Sewer
- Water: Public
Community & HOA
Community
- Subdivision: Dale City
HOA
- Has HOA: No
Location
- Region: Woodbridge
Financial & listing details
- Price per square foot: $289/sqft
- Tax assessed value: $438,000
- Annual tax amount: $4,666
- Date on market: 2/23/2024
- Listing agreement: Exclusive Right To Sell
- Listing terms: Cash,Conventional,FHA,VA Loan
- Ownership: Fee Simple
Price history
| Date | Event | Price |
|---|---|---|
| 4/11/2024 | Sold | $515,000+0%$289/sqft |
Source:  Bright MLS #VAPW2065774 Report a problem Bright MLS #VAPW2065774 Report a problem | ||
| 2/29/2024 | Contingent | $514,900$289/sqft |
Source: Bright MLS #VAPW2065774 Report a problem | ||
| 2/23/2024 | Listed for sale | $514,900+196.8%$289/sqft |
Source: Bright MLS #VAPW2065774 Report a problem | ||
| 6/23/2008 | Sold | $173,500+34.5%$97/sqft |
Source: Public Record Report a problem | ||
| 6/11/2008 | Listed for sale | $129,000-62.3%$72/sqft |
Source: VLS Homes Report a problem | ||
| 6/29/2007 | Sold | $342,000-25.7%$192/sqft |
Source: Public Record Report a problem | ||
| 9/1/2006 | Sold | $460,000+7%$258/sqft |
Source: Public Record Report a problem | ||
| 11/22/2005 | Sold | $430,000+30.3%$241/sqft |
Source: Public Record Report a problem | ||
| 11/10/2004 | Sold | $330,000+112.9%$185/sqft |
Source: Public Record Report a problem | ||
| 7/5/2000 | Sold | $155,000+82.4%$87/sqft |
Source: Public Record Report a problem | ||
| 2/4/2000 | Sold | $85,000$48/sqft |
Source: Public Record Report a problem | ||
Public tax history
| Year | Property taxes | Tax assessment |
|---|---|---|
| 2025 | $4,640 +4.3% | $473,200 +5.7% |
| 2024 | $4,450 -2.3% | $447,500 +2.2% |
| 2023 | $4,557 +4.2% | $438,000 +13.8% |
| 2022 | $4,376 +3.4% | $384,800 +11.8% |
| 2021 | $4,231 +6.6% | $344,200 +7.7% |
| 2020 | $3,970 +110.3% | $319,700 +2.2% |
| 2019 | $1,888 -48.1% | $312,700 +3.9% |
| 2018 | $3,635 +5.9% | $301,000 +5.9% |
| 2017 | $3,431 -1% | $284,300 +1.2% |
| 2016 | $3,466 +13.4% | $280,900 +7.2% |
| 2015 | $3,057 | $262,000 +8.5% |
| 2014 | $3,057 | $241,500 +5% |
| 2013 | -- | $229,900 +12.3% |
| 2012 | -- | $204,700 +22.1% |
| 2010 | -- | $167,700 +1% |
| 2009 | -- | $166,100 -40.6% |
| 2008 | -- | $279,700 -23% |
| 2007 | -- | $363,400 -8.7% |
| 2006 | -- | $398,100 +28.3% |
| 2005 | -- | $310,300 +26.7% |
| 2004 | -- | $245,000 +18.7% |
| 2003 | -- | $206,400 +19.1% |
| 2002 | -- | $173,300 +16.9% |
| 2001 | -- | $148,300 |
Find assessor info on the county website
Neighborhood: Dale City
Nearby homes
- $467,3003 bd2 ba988 sqft4211 Eldorado Dr, Woodbridge, VA 22193Off Market
- $456,6004 bd2 ba988 sqft14512 El Rio Ct, Woodbridge, VA 22193Off Market
- $395,3004 bd2 ba1.6k sqft14514 El Rio Ct #C, Woodbridge, VA 22193Off Market
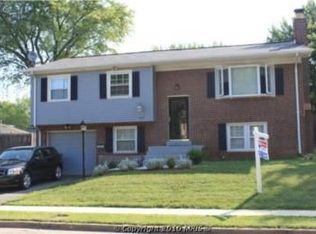
- $470,0004 bd3 ba1.6k sqft14514 El Rio Ct, Woodbridge, VA 22193Sold
- $478,3004 bd3 ba1.1k sqft4209 Eldorado Dr, Woodbridge, VA 22193Off Market
- $454,3004 bd2 ba1.1k sqft4212 Eldorado Dr, Woodbridge, VA 22193Off Market
- $497,8004 bd2 ba1.6k sqft4210 Eldorado Dr, Woodbridge, VA 22193Off Market
- $503,8005 bd3 ba1.1k sqft4224 Evergreen Dr, Woodbridge, VA 22193Off Market
Nearby schools
GreatSchools rating
- 7/10Kyle R. Wilson Elementary SchoolGrades: PK-5Distance: 2.2 mi
- 3/10Mills E. Godwin Middle SchoolGrades: 6-8Distance: 0.2 mi
- 3/10Gar-Field High SchoolGrades: PK,9-12Distance: 1.9 mi
Schools provided by the listing agent
- District: Prince William County Public Schools
Source: Bright MLS. This data may not be complete. We recommend contacting the local school district to confirm school assignments for this home.
Get a cash offer in 3 minutes
Find out how much your home could sell for in as little as 3 minutes with a no-obligation cash offer.
Estimated market value
$540,000
Get a cash offer in 3 minutes
Find out how much your home could sell for in as little as 3 minutes with a no-obligation cash offer.
Estimated market value
$540,000
- Virginia
- Prince William County
- Woodbridge
- 22193
- Dale City
- 4213 Eldorado Dr
Nearby cities
Nearby neighborhoods
Nearby zip codes
Other Woodbridge Topics
