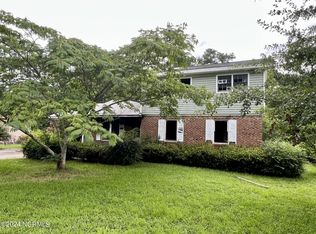
Set on almost half an acre, this classic brick ranch offers location, space, and the chance to create something special. Positioned minutes from Market Street, College Road, and I-40, the home was built with quality and designed for comfortable living. Inside, you'll find a welcoming formal living room and a large den with a classic brick fireplace.
The kitchen opens to the dining area, and sliding doors lead to a covered deck overlooking a generous backyard with mature grapevines. The roomy primary suite includes two closets—one a walk-in—and an en-suite bath with double sinks and a walk-in shower. Two additional bedrooms share a second full bath.
Outside, enjoy a storage shed and a pavilion with a brick grill. Recent 2025 improvements include a new HVAC system, water heater, and electrical panel. With no HOA and a solid foundation to build on, this home offers an excellent opportunity to refresh, modernize, and transform it into something truly beautiful.
Sold for $260,000
$260,000
4213 Fairlawn Drive, Wilmington, NC 28405
3beds
1,660sqft
Single Family Residence
Built in 1974
0.46 Acres Lot
$257,600 Zestimate®
$157/sqft
$2,357 Estimated rent
Home value
$257,600
$240,000 - $278,000
$2,357/mo
Zestimate® history
Owner options
List your home for rent
$2,357/mo
Rent Zestimate®
Find your next renter with Zillow Rental Manager. Plus, with online applications, you can quickly screen prospective tenants – for free.
$2,357/mo
Rent Zestimate®
Refinance and save
$1,529/mo
Est. payment
Refinancing to a lower rate could help reduce your monthly payments and save thousands over the life of the loan.
$1,529/mo
Est. payment
Explore your selling options
Work with a Zillow partner agent
Leverage their expertise and Zillow's premium Showcase listings to get your home seen by more buyers.
Get startedList with your own agent
Get your home in front of millions of buyers by listing it on Zillow.
Learn how to do itSell it yourself
Take full control of how buyers see your home on Zillow by listing For Sale by Owner (FSBO).
List your homeWhat's special
Classic brick ranchAlmost half an acreRoomy primary suiteTwo additional bedrooms
Zillow last checked:
Listing updated:
Listed by:
Gloria M Green 910-599-3277,
Gloria Green Realty
Bought with:
Brenda C Dixon, 151476
eXp Realty
Source: Hive MLS,MLS#: 100542323 Originating MLS: Cape Fear Realtors MLS, Inc.
Originating MLS: Cape Fear Realtors MLS, Inc.Facts & features
Interior
Bedrooms & bathrooms
- Bedrooms: 3
- Bathrooms: 2
- Full bathrooms: 2
Rooms
- Room types: Master Bedroom, Bedroom 2, Bedroom 3, Living Room, Dining Room, Family Room
Primary bedroom
- Level: First
- Dimensions: 15 x 22
Bedroom 2
- Level: First
- Dimensions: 11 x 9
Bedroom 3
- Level: First
- Dimensions: 12 x 9
Dining room
- Level: First
- Dimensions: 11 x 14
Family room
- Level: First
- Dimensions: 13 x 21
Kitchen
- Level: First
- Dimensions: 13 x 8
Living room
- Level: First
- Dimensions: 16 x 11
Heating
- Heat Pump, Electric, Forced Air
Cooling
- Central Air, Heat Pump
Appliances
- Laundry: Laundry Closet
Features
- Walk-in Closet(s), Entrance Foyer, Ceiling Fan(s), Pantry, Walk-in Shower, Blinds/Shades, Walk-In Closet(s)
- Flooring: Carpet, Vinyl
- Basement: None
Interior area
- Total structure area: 1,660
- Total interior livable area: 1,660 sqft
Property
Parking
- Parking features: Concrete, Off Street, Paved
Features
- Levels: One
- Stories: 1
- Patio & porch: Covered, Deck
- Fencing: None
Lot
- Size: 0.46 Acres
- Dimensions: 100 x 200 x 100 x 200
Details
- Additional structures: Storage
- Parcel number: R04910001006000
- Zoning: R-10
- Special conditions: Standard
Construction
Type & style
- Home type: SingleFamily
- Property subtype: Single Family Residence
Materials
- Brick
- Foundation: Crawl Space
- Roof: Shingle
Condition
- New construction: No
- Year built: 1974
Utilities & green energy
- Sewer: Public Sewer
- Water: Public
- Utilities for property: Sewer Connected, Water Connected
Community & HOA
Community
- Subdivision: Fairlawn
HOA
- Has HOA: No
Location
- Region: Wilmington
Financial & listing details
- Price per square foot: $157/sqft
- Tax assessed value: $427,300
- Annual tax amount: $2,514
- Date on market: 12/13/2025
- Cumulative days on market: 9 days
- Listing agreement: Exclusive Right To Sell
- Listing terms: Cash,Conventional
- Road surface type: Paved
Price history
| Date | Event | Price |
|---|---|---|
| 12/19/2025 | Sold | $260,000-21.2%$157/sqft |
Source:  Hive MLS #100542323 Report a problem Hive MLS #100542323 Report a problem | ||
| 11/29/2025 | Contingent | $330,000$199/sqft |
Source: Hive MLS #100542323 Report a problem | ||
| 11/20/2025 | Listed for sale | $330,000$199/sqft |
Source: Hive MLS #100542323 Report a problem | ||
| 8/27/2025 | Listing removed | $330,000$199/sqft |
Source: Hive MLS #100518560 Report a problem | ||
| 8/9/2025 | Listed for sale | $330,000$199/sqft |
Source: Hive MLS #100518560 Report a problem | ||
Public tax history
| Year | Property taxes | Tax assessment |
|---|---|---|
| 2025 | $2,515 +42.4% | $427,300 +110.5% |
| 2024 | $1,766 +3% | $203,000 |
| 2023 | $1,715 -0.6% | $203,000 |
| 2022 | $1,726 -0.7% | $203,000 |
| 2021 | $1,737 +24.5% | $203,000 +53.2% |
| 2020 | $1,396 | $132,500 |
| 2019 | $1,396 | $132,500 |
| 2018 | $1,396 | $132,500 -9.6% |
| 2017 | $1,396 -1.1% | $146,600 +15.1% |
| 2016 | $1,412 +4.6% | $127,400 |
| 2015 | $1,349 +4.4% | $127,400 |
| 2014 | $1,292 | $127,400 |
| 2013 | -- | $127,400 |
| 2012 | -- | $127,400 -23.9% |
| 2011 | -- | $167,459 |
| 2010 | -- | $167,459 |
| 2009 | -- | -- |
| 2008 | -- | -- |
| 2007 | -- | -- |
| 2005 | -- | $105,323 |
| 2004 | -- | $105,323 |
| 2003 | -- | $105,323 |
| 2002 | -- | $105,323 |
| 2001 | -- | $105,323 |
| 2000 | -- | $105,323 |
Find assessor info on the county website
Neighborhood: North Kerr
Nearby homes
- $397,3003 bd2 ba2.2k sqft4217 Fairlawn Dr, Wilmington, NC 28405Off Market
- $185,0005 bd3 ba1.7k sqft4207 Fairlawn Dr, Wilmington, NC 28405Sold
- $524,5004 bd2 ba2.8k sqft4231 Fairlawn Dr, Wilmington, NC 28405Off Market
- $277,4003 bd2 ba1k sqft4138 Sunglow Dr, Wilmington, NC 28405Off Market
- $280,3003 bd2 ba1.1k sqft4132 Sunglow Dr, Wilmington, NC 28405Off Market
- $308,6003 bd2 ba1.4k sqft4201 Fairlawn Dr, Wilmington, NC 28405Off Market
- $273,1003 bd2 ba1.1k sqft4144 Sunglow Dr, Wilmington, NC 28405Off Market
- $292,2003 bd2 ba1.2k sqft4126 Sunglow Dr, Wilmington, NC 28405Off Market
Nearby schools
GreatSchools rating
- 3/10College Park Elementary at Sidbury RoadGrades: K-5Distance: 2 mi
- 6/10M C S Noble MiddleGrades: 6-8Distance: 3.3 mi
- 4/10Emsley A Laney HighGrades: 9-12Distance: 3.7 mi
Schools provided by the listing agent
- Elementary: College Park
- Middle: Noble
- High: Laney
Source: Hive MLS. This data may not be complete. We recommend contacting the local school district to confirm school assignments for this home.
Get a cash offer in 3 minutes
Find out how much your home could sell for in as little as 3 minutes with a no-obligation cash offer.
Estimated market value
$257,600
Get a cash offer in 3 minutes
Find out how much your home could sell for in as little as 3 minutes with a no-obligation cash offer.
Estimated market value
$257,600
- North Carolina
- New Hanover County
- Wilmington
- 28405
- North Kerr
- 4213 Fairlawn Drive
Nearby cities
Nearby neighborhoods
Nearby zip codes
Other Wilmington Topics
