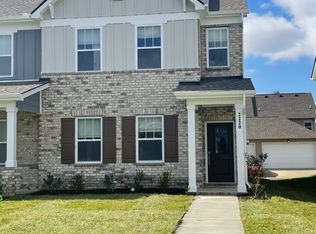
This home has a very functional, spacious, open floor plan on the main level ideally suited for enjoying one another's company. This end unit has extra windows for natural light in the living room at the front of the home. The kitchen design includes an island that comfortably seats four, granite counters, and stainless appliances. You'll love eating in your dining room with views of the water feature behind. The upstairs primary suite, which also has views of the water, has an attached walk-in closet. And the primary bath has double sinks and a walk-in shower. There are two additional bedrooms upstairs (for a total of three). The two additional bedrooms share a hall bath. The home also has its own laundry room.
Walk to several community amenities, including a dog park, a playground, and a pavilion.
Ideal, convenient location near 840 and I-24. You are convenient to multiple grocery stores: Walmart Neighborhood Market (1.5 miles), Kroger (2.5 miles), Publix (2.7 miles), Dollar General (0.3 miles). Sam's Club (3.6 miles) and Target (4.7 miles) are also nearby.
You are also close to a variety of eating options: Subway (0.3 miles), Toots West (2.5 miles), Texas Roadhouse (3.5 miles), Camino Real (1.7 miles), Starbucks (1.6 miles), Chick-fil-A (4.6 miles), Zaxby's (1.6 miles), Jonathan's Grill (2.3 miles), Bar Louie (3 miles), Slim Chicken (4 miles), Cracker Barrel (4.4 miles), Maple Street Biscuit Company (3.8 miles), BoomBozz Craft Pizza & Taphouse (2.6 miles), and so much more! The Avenue, with restaurants and retail galore, is a short 3-mile drive from your front door.
Grounds maintenance is INCLUDED!
The deposit amount is one month's rent. The application fee is $65 per resident 18 and older. All adults must be on the lease regardless of income. This is a non-smoking property. Small dogs will be considered on a case-by-case basis. Approved pets $50 per month per pet.
Fridrich & Clark Realty, LLC--Brentwood
5200 Maryland Way, Suite 101
Brentwood, TN 37027
Townhouse for rent
$1,799/moFees may apply
4213 Gandalf Ln, Murfreesboro, TN 37128
3beds
1,403sqft
Price may not include required fees and charges. Learn more|
Townhouse
Available now
Small dogs OK
Air conditioner, electric
Electric
What's special
- 45 days |
- -- |
- -- |
Zillow last checked:
Listing updated:
Travel times

Let’s turn your rent into credit progress
Build credit history with every on-time payment and get credit for the payment you’re already making.
Facts & features
Interior
Bedrooms & bathrooms
- Bedrooms: 3
- Bathrooms: 3
- Full bathrooms: 2
- 1/2 bathrooms: 1
Heating
- Electric
Cooling
- Air Conditioner, Electric
Appliances
- Included: Dishwasher, Microwave Oven, Refrigerator
Features
- Walk In Closet
Interior area
- Total interior livable area: 1,403 sqft
Property
Parking
- Details: Contact manager
Features
- Exterior features: Playground
Details
- Parcel number: 07802709C005
Construction
Type & style
- Home type: Townhouse
- Property subtype: Townhouse
Utilities & green energy
- Utilities for property: Electricity, Internet, Water
Building
Management
- Pets allowed: Yes
Community & HOA
Community
- Features: Playground
HOA
- Amenities included: Dog Park, Electricity, Playground, Trash, Water
Location
- Region: Murfreesboro
Financial & listing details
- Lease term: Contact For Details
Price history
| Date | Event | Price |
|---|---|---|
| 6/11/2026 | Listed for rent | $1,799-4.1%$1/sqft |
Source: Zillow Rentals Report a problem | ||
| 2/20/2023 | Listing removed | -- |
Source: Zillow Rentals Report a problem | ||
| 1/28/2023 | Listed for rent | $1,875$1/sqft |
Source: Zillow Rentals Report a problem | ||
| 1/28/2022 | Sold | $296,490$211/sqft |
Source: Public Record Report a problem | ||
Neighborhood: 37128
Nearby schools
GreatSchools rating
- 7/10Overall Creek ElementaryGrades: K-5Distance: 2.3 mi
- 8/10Blackman Middle SchoolGrades: 6-8Distance: 1.3 mi
- 8/10Blackman High SchoolGrades: 9-12Distance: 0.9 mi
Nearby apartments for rent

Similar homes for rent


There are 2 available units in this apartment building