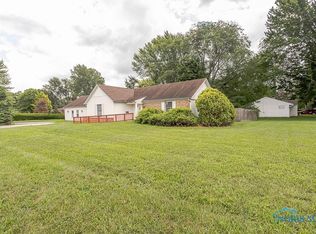
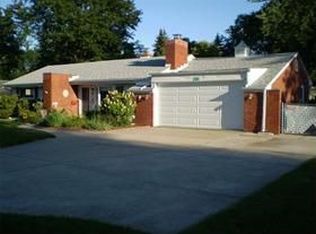
HIGHLIGHTS OF 4213 GRACEWAY DR SUNNYMEADE ESTATES Solid, spacious 1988SF ranch home, brick and wood exterior, prairie roof design with deep eaves, masonry and brick chimney, significant brick accent walls all on a large 100 x 215 lot with extensive landscaping, mature trees and fenced back yard. Built in 1955 with era’s signature cove ceilings, built-ins, Living Room fireplace with ceramic hearth, French doors and circular floor plan. New updates in the past 5 years include architectural shingle roof, insulation, new doors including beautiful insulated entry door and storm doors, insulatedwindows, patio doors in Rec room, 1 year old Furnace and new hot water tank, not to mention many updates to décor and lighting. New neutral carpeting throughout the home. Formal Living Room with cove ceiling, chair rail, large front window for light and ventilation, guest closet, built in desk and shelving. Open Dining Room with updated chandelier, cove ceiling, chair rail and French Doors to the Family Room. Convenient entry door from the attached garage. The Kitchen is definitely the heart of this home with access from every living area. Skylight, updated track lighting, laminate flooring, built in double oven, exhaust fan, flat surface electric range with hood, bottom freezer refrigerator, dishwasher, microwave and stainless sink with brushed nickel faucet. The large opening to the Dining Room has a retractable wall plus a door to the front Living/entry area allows the back of the home to be closed to the front – great control of sound and air movement. Family room overlooking the large back yard, crown molding, 2 ceiling fan light fixtures, wood wainscoting in a unique design and custom matching built-in shelves and entertainment center, newer window blinds. Just off this room is the all-purpose Rec Room area with ceiling fan light fixture, two new sliding doors that lead to the private back patio, and direct access to the attached garage. The largest of the three bedrooms has crown molding, wardrobe closet and ceiling light fan fixture and is currently set up for extended family visits. Second generous bedroom easily fits the king size bed and furniture, wardrobe closet, ceiling fan light fixture. Third bedroom with wardrobe closet and ceiling fan light fixture, currently set up as a home office. Large full bathroom with ceramic floor, half wall and vanity tops. Updated tub and shower enclosure. Linen storage cabinets and counter. Sharp black and grey ceramic in half bathroom. 513 SF attached garage with newer garage door, garage door opener and access to attic storage. What a bonus! 1040 SF outbuilding with gas heater and 300 amp electrical service, concrete floor and divided work areas. This is great for workshop, home business, man cave Rec area – whatever you can imagine. There is a service door facing the home, a double side door for ease in gardening and lawncare. With this corner lot an additional door coming into the outbuilding could add garage and parking space for cars, snowmobiles, boat storage! This immaculate home has been meticulously cared for by the retiring and relocating owners. Excellent location near expressway, Franklin Park Mall/Westfield Shopping Center, restaurants, Parks.
This property is not currently displayed as for sale or rent on Zillow. This may be different from what's on other websites or public sources.