Skip main navigation
Sold for $389,900
  • $389,900

    4213 Green Ivy Court, Martinez, GA 30907

    4beds
    2,484sqft
    Single Family Residence
    Built in 1981
    0.43 Acres Lot
    $384,200 Zestimate®
    $157/sqft
    $2,631 Estimated rent

    Home value

    $384,200

    $365,000 - $403,000

    $2,631/mo

    Zestimate® history
    Loading
    Loading...

    Owner options

    List your home for rent

    $2,631/mo

    Rent Zestimate®

    Find your next renter with Zillow Rental Manager. Plus, with online applications, you can quickly screen prospective tenants – for free.

    Learn more

    $2,631/mo

    Rent Zestimate®

    Refinance and save

    $2,397/mo

    Est. payment

    Refinancing to a lower rate could help reduce your monthly payments and save thousands over the life of the loan.

    See today's rates

    $2,397/mo

    Est. payment

    Explore your selling options

    Work with a Zillow partner agent

    Leverage their expertise and Zillow's premium Showcase listings to get your home seen by more buyers.

    Get started

    List with your own agent

    Get your home in front of millions of buyers by listing it on Zillow.

    Learn how to do it

    Sell it yourself

    Take full control of how buyers see your home on Zillow by listing For Sale by Owner (FSBO).

    List your home

    What's special

    Stunning stone fireplaceFully fenced yardBright and airy sunroomStainless steel appliancesCozy denInviting southern front porchIn-ground swimming pool
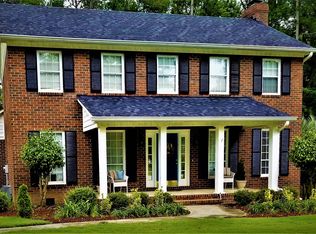
    Welcome home to this beautifully updated two-story home nestled on a spacious ½-acre cul-de-sac lot in the highly sought-after Spring Lake subdivision off Columbia Road, located within one of Columbia County's most desirable school districts. Offering 4 bedrooms, 2.5 baths, this move-in-ready home combines timeless charm with modern updates. The inviting Southern front porch welcomes you inside to a thoughtfully designed floor plan featuring a formal dining room, an eat-in kitchen with granite countertops, stainless steel appliances, tile backsplash, and abundant cabinetry. The cozy den showcases a stunning stone fireplace, creating the perfect gathering space for family and friends. One of the home's standout features is the bright and airy sunroom overlooking the private backyard oasis complete with an in-ground swimming pool, flagstone patio, and fully fenced yard. For added peace of mind, the pool is enclosed with its own safety fence, which can easily be removed if desired. The spacious bedrooms offer plenty of room for everyone, while the oversized double garage includes two additional finished flex rooms with endless possibilities. Whether you need a home office, craft room, hobby space, salon studio, fitness room, homeschool area, or private workspace where clients can visit without entering the home, these versatile rooms provide exceptional flexibility. This property has also proven to be an outstanding investment opportunity, having been successfully rented during Masters Tournament week for the past three consecutive years. With its desirable location, beautiful updates, exceptional outdoor living spaces, versatile floor plan, and incredible value, this home is priced to sell. Don't miss your opportunity to own one of Spring Lake's finest homes!

    Zillow last checked:

    Listing updated:

    Listed by:

    Vicki Roberts Stephenson 706-414-3545,

    Better Homes & Gardens Executive Partners,

    3 & Co. Team 706-910-2792,

    Better Homes & Gardens Executive Partners

    Bought with:

    The Stone Team, 327646

    Meybohm Real Estate - Wheeler

    Kathryn Stone, 327646

    Meybohm Real Estate - Wheeler

    Source: Hive MLS,MLS#: 100592279MLS LogoOriginating MLS: REALTORS® of Greater Augusta

    Facts & features

    Interior

    Bedrooms & bathrooms
    • Bedrooms: 4
    • Bathrooms: 3
    • Full bathrooms: 2
    • 1/2 bathrooms: 1
    Rooms
    • Room types: Other, Breakfast Room, Great Room, Family Room, Dining Room, Bedroom 5, Bedroom 4, Bedroom 3, Bedroom 2, Master Bedroom, Living Room, Sunroom, Laundry
    Primary bedroom
    • Level: Upper
    • Dimensions: 19 x 13
    Bedroom 2
    • Level: Upper
    • Dimensions: 12 x 12
    Bedroom 3
    • Level: Upper
    • Dimensions: 11 x 11
    Bedroom 4
    • Level: Main
    • Dimensions: 0 x 0
    Bedroom 5
    • Level: Main
    • Dimensions: 0 x 0
    Breakfast room
    • Level: Main
    • Dimensions: 0 x 0
    Dining room
    • Level: Main
    • Dimensions: 12 x 15
    Family room
    • Level: Main
    • Dimensions: 0 x 0
    Great room
    • Level: Main
    • Dimensions: 0 x 0
    Kitchen
    • Level: Ground
    • Dimensions: 12 x 26
    Laundry
    • Level: Main
    Living room
    • Level: Ground
    • Dimensions: 13 x 18
    Other
    • Description: Foyer
    • Level: Ground
    • Dimensions: 8 x 10
    Sunroom
    • Description: Heated
    • Level: Main
    Heating
    • Fireplace(s), Electric, Forced Air, Natural Gas
    Cooling
    • Central Air, Ceiling Fan(s)
    Appliances
    • Included: Vented Exhaust Fan, Built-In Microwave, Built-In Electric Oven, Dishwasher
    • Laundry: Dryer Hookup, Washer Hookup
    Features
    • Walk-in Closet(s), Entrance Foyer, Hot Tub, Pantry, Blinds/Shades, Eat-in Kitchen, Walk-In Closet(s)
    • Flooring: Vinyl, Carpet, Hardwood
    • Doors: Thermal Doors
    • Basement: None,Crawl Space
    • Attic: Scuttle
    • Number of fireplaces: 1
    Interior area
    • Total structure area: 2,484
    • Total interior livable area: 2,484 sqft

    Property

    Parking
    • Total spaces: 4
    • Parking features: Workshop in Garage, Attached, Concrete, Garage Door Opener, Garage, Storage
    • Attached garage spaces: 4
    Accessibility
    • Accessibility features: None
    Features
    • Levels: Two
    • Patio & porch: Covered, Deck, Patio, Porch, Front Porch
    • Exterior features: Thermal Doors
    • Has private pool: Yes
    • Pool features: In Ground, Pool/Spa Combo, Private, Vinyl
    • Fencing: Privacy,Fenced
    • Has view: Yes
    • View description: See Remarks
    • Frontage type: See Remarks
    Lot
    • Size: 0.43 Acres
    • Dimensions: .43
    • Features: Cul-De-Sac, Landscaped, Sprinklers in Front, Sprinklers in Rear
    Details
    • Additional structures: Workshop
    • Parcel number: 078h182
    • Zoning: CO2

    Construction

    Type & style
    • Home type: SingleFamily
    • Property subtype: Single Family Residence
    Materials
    • Fiber Cement
    • Foundation: Crawl Space
    • Roof: Architectural Shingle,Composition
    Condition
    • New construction: No
    • Year built: 1981

    Utilities & green energy

    • Sewer: Public Sewer
    • Water: Public
    • Utilities for property: Cable Available

    Community & HOA

    Community
    • Security: Smoke Detector(s), Security System Leased
    • Subdivision: Springlakes
    HOA
    • Has HOA: Yes
    • Amenities included: Pool, Park, Playground, Street Lights, Tennis Court(s), Trail(s)
    • HOA fee: $450 annually
    • HOA name: Springlakes
    • HOA phone: 706-922-0903
    Location
    • Region: Martinez

    Financial & listing details

    • Price per square foot: $157/sqft
    • Tax assessed value: $368,644
    • Annual tax amount: $3,575
    • Date on market: 7/29/2026
    • Cumulative days on market: 6 days
    • Listing agreement: Exclusive Right To Sell
    • Listing terms: Cash,Conventional,FHA,VA Loan

    Price history

    DateEventPrice
    9/14/2026Sold$389,900$157/sqft
    Source: Hive MLS #100592279 Report a problem
    8/5/2026Pending sale$389,900$157/sqft
    Source: Hive MLS #100592279 Report a problem
    7/29/2026Listed for sale$389,900+50.8%$157/sqft
    Source: Hive MLS #100592279 Report a problem
    2/3/2020Sold$258,500+1.4%$104/sqft
    Source: Hive MLS #98010549 Report a problem
    1/11/2020Pending sale$255,000$103/sqft
    Source: VANDERMORGAN REALTY #450294 Report a problem
    1/9/2020Listed for sale$255,000+9%$103/sqft
    Source: VANDERMORGAN REALTY #450294 Report a problem
    6/18/2019Sold$234,000+1.8%$94/sqft
    Source: Public Record Report a problem
    6/13/2019Listed for sale$229,900$93/sqft
    Source: MEYBOHM REAL ESTATE-WHEELER RD #441928 Report a problem
    6/2/2019Pending sale$229,900$93/sqft
    Source: MEYBOHM REAL ESTATE-WHEELER RD #441928 Report a problem
    5/29/2019Listed for sale$229,900$93/sqft
    Source: MEYBOHM REAL ESTATE-WHEELER RD #441928 Report a problem

    Public tax history

    YearProperty taxesTax assessment
    2025$3,575 -1.4%$368,644 +3.3%
    2024$3,625 +9.9%$356,882 +12.1%
    2023$3,299 +5.8%$318,320 +8.1%
    2022$3,118 +12%$294,356 +17.5%
    2021$2,782 +7.1%$250,478 +167.6%
    2020$2,597 +136.2%$93,600 +17.7%
    2019$1,100 -3.2%$79,499 -1.6%
    2018$1,136 +6.2%$80,814 +3.2%
    2017$1,069 -5.3%$78,280 +10.9%
    2016$1,129 -42.4%$70,590 -1.2%
    2015$1,961 +1%$71,418 +3.7%
    2014$1,942 +239.4%$68,864 +4%
    2012$572 -2.8%$66,241 +2.8%
    2011$589 -68.1%$64,444 -9.1%
    2010$1,844 -0.9%$70,899
    2009$1,861 +12.4%$70,899
    2008$1,656 +2.2%$70,899 +1.8%
    2007$1,620 +9.7%$69,643 +7.3%
    2006$1,477 +31%$64,919 +25.3%
    2005$1,127 +6%$51,802 +4.9%
    2004$1,064 +11.6%$49,395 +3.7%
    2003$953 +4%$47,619 +3%
    2002$917 +1.5%$46,216 +5.4%
    2001$903 -4.6%$43,832 +1%
    2000$947 $43,418
    Find assessor info on the county website

    Neighborhood: 30907

    Nearby schools

    GreatSchools rating
    Schools provided by the listing agent
    • Elementary: Martinez
    • Middle: Evans
    • High: Evans

    Source: Hive MLS. This data may not be complete. We recommend contacting the local school district to confirm school assignments for this home.

    Sell for more on Zillow
    Get a Zillow Showcase℠ listing at no additional cost and you could sell for .
    $384,200
    2% more
    +$7,684
    With Zillow Showcase(estimated)

    $391,884

    Sell for more on Zillow
    Get a Zillow Showcase℠ listing at no additional cost and you could sell for .
    $384,200
    2% more
    +$7,684
    With Zillow Showcase(estimated)

    $391,884