Don’t pass on this opportunity in the heart of CARROLLWOOD VILLAGE. Prime location with tranquil views overlooking hole #1. This well-maintained 3 BEDROOM home preserves the character of the surrounding community, while also featuring MODERN UPDATES to please today’s selective buyer. Entering through the gated courtyard you will appreciate the calming charm of this home. Warm plank flooring sets the base, with plantation shutters throughout to add a southern accent. The brick two-way woodburning fireplace serves the cozy den as well as the roomy living room. A bright modern kitchen features granite countertops and new appliances. Natural light and peaceful nature views abound via three sliding doors leading out to the spacious screened lanai and parklike repose. The upper level is very accommodating with an extra roomy 22 x 15 master bedroom, and two additional ample sized bedrooms. The master is complete with modern ensuite bath, large walk-in closet and inviting balcony. Potential for stress free TURNKEY MOVE-IN experience including all appliances plus the opportunity to purchase the home fully furnished. Enjoy more free time out and about as your community fee includes EXTERIOR MAINTENANCE, ROOF, POOL & RECREATIONAL FACILITIES. Additional savings as utilities such as HD CABLE TV, 5G INTERNET, PRIVATE WATER/ SEWER USAGE, BUILDING INURANCE, and more are included. So much to enjoy within minutes of your home. One block to your private community pool. Walk out of your lanai and stroll across the grounds for lunch at the Carrollwood Country Club (memberships available). A pleasant walk or short drive to so many Corrollwood Village amenities such as the Cultural Center and the beautiful Carrollwood Village Park. Shopping and dining abound throughout this progressive area, and just a short commute to downtown Tampa, Tampa International Airport and The Beaches.
Sold for $429,000
$429,000
4213 HARTWOOD LANE #4213, TAMPA, FL 33618
3beds
1,855sqft
Condominium
Built in 1981
-- sqft lot
$383,200 Zestimate®
$231/sqft
$2,419 Estimated rent
Home value
$383,200
$353,000 - $414,000
$2,419/mo
Zestimate® history
Owner options
List your home for rent
$2,419/mo
Rent Zestimate®
Find your next renter with Zillow Rental Manager. Plus, with online applications, you can quickly screen prospective tenants – for free.
$2,419/mo
Rent Zestimate®
Refinance and save
$3,665/mo
Est. payment
Refinancing to a lower rate could help reduce your monthly payments and save thousands over the life of the loan.
$3,665/mo
Est. payment
Explore your selling options
Work with a Zillow partner agent
Leverage their expertise and Zillow's premium Showcase listings to get your home seen by more buyers.
Get startedList with your own agent
Get your home in front of millions of buyers by listing it on Zillow.
Learn how to do itSell it yourself
Take full control of how buyers see your home on Zillow by listing For Sale by Owner (FSBO).
List your homeWhat's special
Modern updatesAmple sized bedroomsTampa international airportNew appliancesRecreational facilitiesCultural centerPeaceful nature views
Zillow last checked:
Listing updated:
Listed by:
Bruce Kitchen 813-977-3500,
COLDWELL BANKER REALTY 813-977-3500
Bought with:
David Langsam, 3049890
BRADY ADVANTAGE
Source: Stellar MLS,MLS#: T3502820 Originating MLS: Tampa
Originating MLS: Tampa
Facts & features
Interior
Bedrooms & bathrooms
- Bedrooms: 3
- Bathrooms: 3
- Full bathrooms: 2
- 1/2 bathrooms: 1
Rooms
- Room types: Den/Library/Office, Family Room
Primary bedroom
- Features: Ceiling Fan(s), En Suite Bathroom, Walk-In Closet(s)
- Level: Second
- Dimensions: 22x15
Bedroom 2
- Features: Ceiling Fan(s), Built-in Closet
- Level: Second
- Dimensions: 12x11
Bedroom 3
- Features: Ceiling Fan(s), Built-in Closet
- Level: Second
- Dimensions: 12x11
Bathroom 1
- Features: Dual Sinks, En Suite Bathroom, Exhaust Fan, Rain Shower Head, Stone Counters, Tall Countertops
- Level: Second
- Dimensions: 9x8
Den
- Features: Bar, Ceiling Fan(s)
- Level: First
- Dimensions: 10x11
Foyer
- Level: First
- Dimensions: 26x5
Kitchen
- Features: Breakfast Bar, Stone Counters
- Level: First
- Dimensions: 13x9
Living room
- Features: Ceiling Fan(s)
- Level: First
- Dimensions: 14x15
Heating
- Central, Electric
Cooling
- Central Air
Appliances
- Included: Convection Oven, Dishwasher, Disposal, Dryer, Electric Water Heater, Microwave, Range, Refrigerator, Washer, Wine Refrigerator
- Laundry: Inside, Laundry Closet
Features
- Ceiling Fan(s), Dry Bar, Solid Wood Cabinets, Stone Counters, Walk-In Closet(s)
- Flooring: Ceramic Tile, Engineered Hardwood, Luxury Vinyl
- Doors: Sliding Doors
- Windows: Shutters, Window Treatments
- Has fireplace: Yes
- Fireplace features: Family Room, Masonry, Other Room, Wood Burning
- Common walls with other units/homes: End Unit
Interior area
- Total structure area: 2,569
- Total interior livable area: 1,855 sqft
Property
Parking
- Total spaces: 2
- Parking features: Driveway, Garage Door Opener
- Attached garage spaces: 2
- Has uncovered spaces: Yes
- Details: Garage Dimensions: 20x19
Features
- Levels: Two
- Stories: 2
- Patio & porch: Covered, Enclosed, Front Porch, Other, Patio, Rear Porch, Screened
- Exterior features: Balcony, Courtyard, Lighting, Private Mailbox, Rain Gutters
- Has view: Yes
- View description: Golf Course
Lot
- Size: 1,304 Square Feet
- Features: Landscaped, On Golf Course, Street Dead-End
- Residential vegetation: Mature Landscaping
Details
- Parcel number: U0428180UY00000001104.0
- Zoning: PD
- Special conditions: None
Construction
Type & style
- Home type: Condo
- Architectural style: Contemporary
- Property subtype: Condominium
Materials
- Block, Stucco
- Foundation: Slab
- Roof: Shingle
Condition
- New construction: No
- Year built: 1981
Utilities & green energy
- Sewer: Public Sewer
- Water: Public
- Utilities for property: BB/HS Internet Available, Cable Connected, Electricity Connected, Public, Sewer Connected, Street Lights, Underground Utilities, Water Connected
Community & HOA
Community
- Features: Association Recreation - Owned, Buyer Approval Required, Deed Restrictions, Golf Carts OK, Golf, Park, Pool
- Pet fee: $0 monthly
- Subdivision: FAIRWAY LAKES TWNHMS VILLAG
HOA
- Has HOA: Yes
- Amenities included: Cable TV, Maintenance, Pool, Recreation Facilities
- Services included: Cable TV, Community Pool, Reserve Fund, Insurance, Internet, Maintenance Structure, Maintenance Grounds, Pest Control, Private Road, Recreational Facilities, Sewer, Trash, Water
- HOA fee: $686 monthly
- HOA name: WC Management - Chris Cernocek
- HOA phone: 813-908-0766
Location
- Region: Tampa
Financial & listing details
- Price per square foot: $231/sqft
- Annual tax amount: $6,131
- Date on market: 2/9/2024
- Cumulative days on market: 7 days
- Listing terms: Cash,Conventional
- Ownership: Condominium
- Total actual rent: 0
- Electric utility on property: Yes
- Road surface type: Paved
Price history
| Date | Event | Price |
|---|---|---|
| 3/1/2024 | Sold | $429,000$231/sqft |
Source:  Stellar MLS #T3502820 Report a problem Stellar MLS #T3502820 Report a problem | ||
| 2/16/2024 | Pending sale | $429,000$231/sqft |
Source: Stellar MLS #T3502820 Report a problem | ||
| 2/9/2024 | Listed for sale | $429,000$231/sqft |
Source: Stellar MLS #T3502820 Report a problem | ||
Public tax history
Tax history is unavailable.
Neighborhood: 33618
Nearby homes
- $380,6003 bd2 ba1.8k sqft4213 Hartwood Ln, Tampa, FL 33618Off Market
- $370,7003 bd3 ba1.8k sqft4211 Hartwood Ln, Tampa, FL 33618Off Market
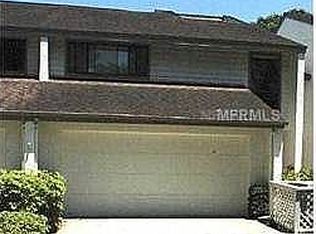
- $332,9003 bd3 ba1.8k sqft4211 Hartwood Ln, Carrollwood, FL 33618Off Market
- $301,5003 bd2 ba1.6k sqft4215 Hartwood Ln, Tampa, FL 33618Off Market
- $376,2002 bd3 ba1.6k sqft4217 Hartwood Ln, Tampa, FL 33618Off Market
- $294,0002 bd3 ba1.6k sqft4217 Hartwood Ln #00, Tampa, FL 33618Off Market
- $384,6004 bd2 ba2.4k sqft4209 Hartwood Ln, Tampa, FL 33618Off Market
- $410,8003 bd3 ba1.8k sqft4219 Hartwood Ln, Tampa, FL 33618Off Market
Nearby schools
GreatSchools rating
- 6/10Carrollwood Elementary SchoolGrades: PK-8Distance: 1.7 mi
- 2/10Chamberlain High SchoolGrades: 9-12Distance: 4 mi
Schools provided by the listing agent
- Elementary: Carrollwood-HB
- High: Chamberlain-HB
Source: Stellar MLS. This data may not be complete. We recommend contacting the local school district to confirm school assignments for this home.
Get a cash offer in 3 minutes
Find out how much your home could sell for in as little as 3 minutes with a no-obligation cash offer.
Estimated market value
$383,200
Get a cash offer in 3 minutes
Find out how much your home could sell for in as little as 3 minutes with a no-obligation cash offer.
Estimated market value
$383,200
- Florida
- Hillsborough County
- Tampa
- 33618
- 4213 HARTWOOD LANE Unit 4213
