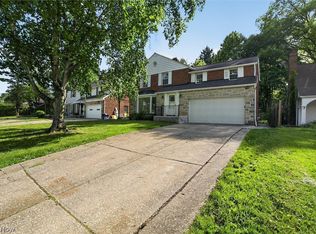
Move-in-ready 3 bedroom and den thoughtfully renovated, 4213 Hinsdale Road offers true turn-key living. Major 2025 improvements include a brand-new roof 2025, updated electrical and plumbing, a new tankless water heater, new flooring, and new windows throughout from Pella and Ohio Glass Block. The home also includes a new Costco washer-and-dryer set; a complete four-piece stainless-steel kitchen appliance package; two new Pella entry doors; and two new Pella storm doors with retractable screens.
Set at the corner near Roland Elementary, the home is also convenient to Bexley Park and everyday shopping, with Whole Foods Market, Target, and Walmart within the surrounding area. The University Heights Trader Joe’s is now listed by Trader Joe’s as a “coming soon” along with more vendors on the immediate horizon.
Do not miss the opportunity to schedule a showing and fall in love with this beautiful home.
24 hours notice required please.
Active
Price cut: $5K (9/21)
$184,000
4213 Hinsdale Rd, South Euclid, OH 44121
3beds
1,980sqft
Single Family Residence
Built in 1949
4,704 Square Feet Lot
$-- Zestimate®
$93/sqft
$-- HOA
What's special
New flooring
- 36 days
- 404
- 25
Zillow last checked:
Listing updated:
Listed by:
Mary Huber 239-297-3165 maryhuber@howardhanna.com,
Howard Hanna
Source: MLS Now,MLS#: 5241574
Facts & features
Interior
Bedrooms & bathrooms
- Bedrooms: 3
- Bathrooms: 1
- Full bathrooms: 1
- Main level bathrooms: 1
- Main level bedrooms: 1
Den
- Level: Second
- Dimensions: ND x ND
Heating
- Forced Air
Cooling
- Central Air
Appliances
- Included: Dryer, Dishwasher, Disposal, Microwave, Range, Refrigerator, Washer
Features
- Basement: Full
- Has fireplace: No
- Fireplace features: None
Interior area
- Total structure area: 1,980
- Total interior livable area: 1,980 sqft
- Finished area above ground: 1,188
- Finished area below ground: 792
Video & virtual tour
Property
Parking
- Parking features: Garage
- Garage spaces: 2
Features
- Levels: Two
- Stories: 2
- Patio & porch: Porch
- Exterior features: Other
- Has view: Yes
- View description: Other
Lot
- Size: 4,704 Square Feet
- Dimensions: 40 x 118
Details
- Additional structures: Garage(s)
- Parcel number: 70412072
- Lease amount: $0
Construction
Type & style
- Home type: SingleFamily
- Architectural style: Cape Cod
- Property subtype: Single Family Residence
Materials
- Aluminum Siding
- Roof: Asphalt
Condition
- Year built: 1949
Utilities & green energy
- Sewer: Public Sewer
- Water: Public
Community & HOA
Community
- Security: Smoke Detector(s)
- Subdivision: Mirglf
HOA
- Has HOA: No
Location
- Region: South Euclid
Financial & listing details
- Price per square foot: $93/sqft
- Tax assessed value: $129,200
- Annual tax amount: $3,875
- Date on market: 9/2/2026
- Cumulative days on market: 37 days
- Listing agreement: Exclusive Right To Sell
Estimated market value
Not available
Estimated sales range
Not available
Not available
Price history
| Date | Event | Price |
|---|---|---|
| 9/21/2026 | Price change | $184,000-2.6%$93/sqft |
Source: MLS Now #5241574 Report a problem | ||
| 9/2/2026 | Listed for sale | $189,000+30.3%$95/sqft |
Source: MLS Now #5241574 Report a problem | ||
| 12/4/2024 | Sold | $145,000+48.7%$73/sqft |
Source: Public Record Report a problem | ||
| 8/4/2000 | Sold | $97,500$49/sqft |
Source:  MLS Now #1010224 Report a problem MLS Now #1010224 Report a problem | ||
Public tax history
| Year | Property taxes | Tax assessment |
|---|---|---|
| 2025 | $3,566 +11.1% | $45,220 |
| 2024 | $3,210 +12% | $45,220 +39.8% |
| 2023 | $2,866 +0.6% | $32,340 |
| 2022 | $2,850 +0.8% | $32,340 |
| 2021 | $2,826 +7.5% | $32,340 +23% |
| 2020 | $2,628 -46.9% | $26,290 +0% |
| 2019 | $4,947 +88% | $26,280 0% |
| 2018 | $2,632 -89.5% | $26,290 +4.4% |
| 2017 | $24,959 +52.9% | $25,170 |
| 2016 | $16,322 +2.6% | $25,170 |
| 2015 | $15,910 +34.5% | $25,170 -5% |
| 2014 | $11,832 +47.4% | $26,500 |
| 2013 | $8,027 +37.6% | $26,500 |
| 2012 | $5,835 +109.4% | $26,500 -19% |
| 2011 | $2,786 +900.3% | $32,730 |
| 2010 | $279 -94.1% | $32,730 |
| 2009 | $4,729 -35.2% | $32,730 -11.9% |
| 2008 | $7,296 +167% | $37,170 |
| 2007 | $2,732 -0.1% | $37,170 |
| 2006 | $2,734 | $37,170 +15% |
| 2005 | -- | $32,310 |
| 2004 | $2,332 -6.4% | $32,310 |
| 2003 | $2,490 +29.2% | $32,310 +10.2% |
| 2002 | $1,928 -46.3% | $29,330 |
| 2001 | $3,590 +6.9% | $29,330 |
| 2000 | $3,358 | $29,330 |
Find assessor info on the county website
Monthly payment
Est. payment
Payment breakdown
Explore the cost of this home by adjusting the details. Changes won't be saved.Climate risks
Neighborhood: 44121
Nearby schools
Schools provided by the listing agent
- District: South Euclid-Lyndhurst - 1829
Source: MLS Now. This data may not be complete. We recommend contacting the local school district to confirm school assignments for this home.


Similar homes
- $190,0003 bd2 ba1.9k sqft4533 Telhurst Rd, South Euclid, OH 44121For Sale
 MLS ID #5228029, Julia G Mellon, Howard Hanna. MLS Now
 - $185,0003 bd2 ba1.3k sqft1075 Piermont Rd, South Euclid, OH 44121For Sale
 MLS ID #5234551, Jullian Vaughn, Premier Heights Realty LLC. MLS Now
 - $175,0003 bd2 ba2k sqft20615 Ridgewood Rd, Beachwood, OH 44122For SaleMLS ID #5250378, Shane Brennen, Howard Hanna. MLS Now
- $255,0004 bd3 ba2.4k sqft1540 S Belvoir Blvd, South Euclid, OH 44121For Sale
 MLS ID #5211731, Kit Custer, RE/MAX Transitions. MLS Now
